


WORKPLACE SOLUTIONS
With quick-ship options, volume pricing, personalized design support, and customization, we make it easy to design and furnish your entire office—beautifully, efficiently, and at scale.
Your business, our expertise.
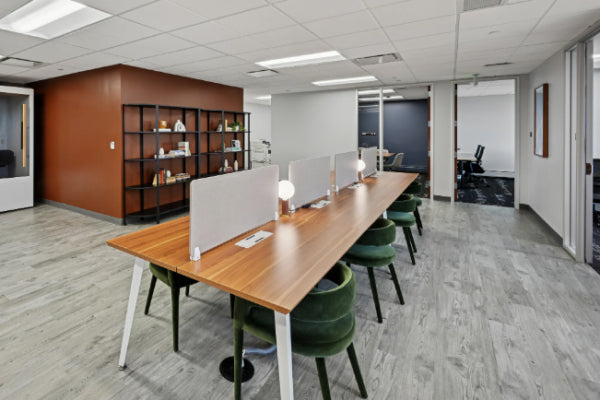
Supporting rapid rollout of premium flexible workspaces
Multiple Locations ·Global
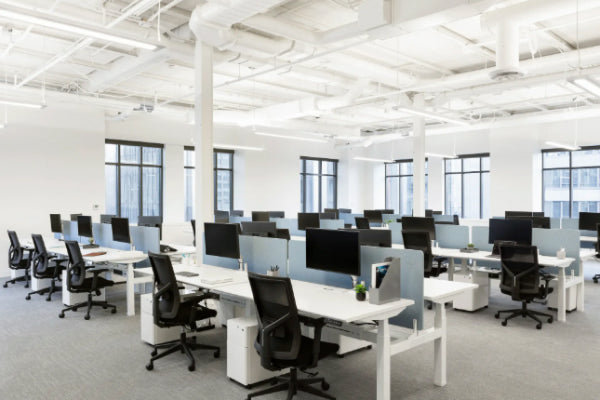
Furnishing a new corporate HQ
125,000 ft2• Toronto
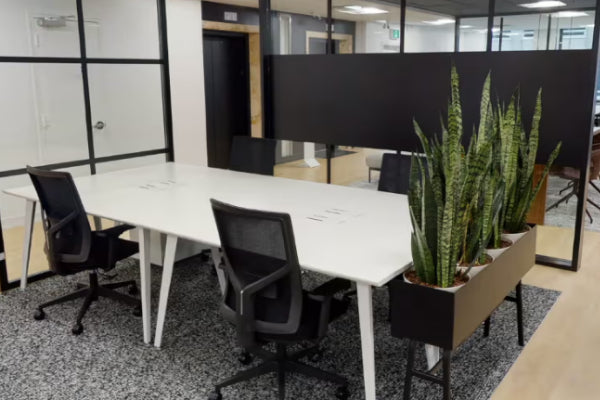
Furnishing a model office suite
3,100 ft2• Toronto
Furnishing a new corporate HQ
125,000 ft2• Toronto
Supporting rapid rollout of premium flexible workspaces
Multiple Locations ·Global
Furnishing a model office suite
3,100 ft2• Toronto
Furnishing a model office suite
3,100 ft2• Toronto
Furnishing a new corporate HQ
125,000 ft2• Toronto
Supporting rapid rollout of premium flexible workspaces
Multiple Locations ·Global
Our Process
We’ve uplifted most Fortune 500 companies, plus thousands of universities and government institutions.
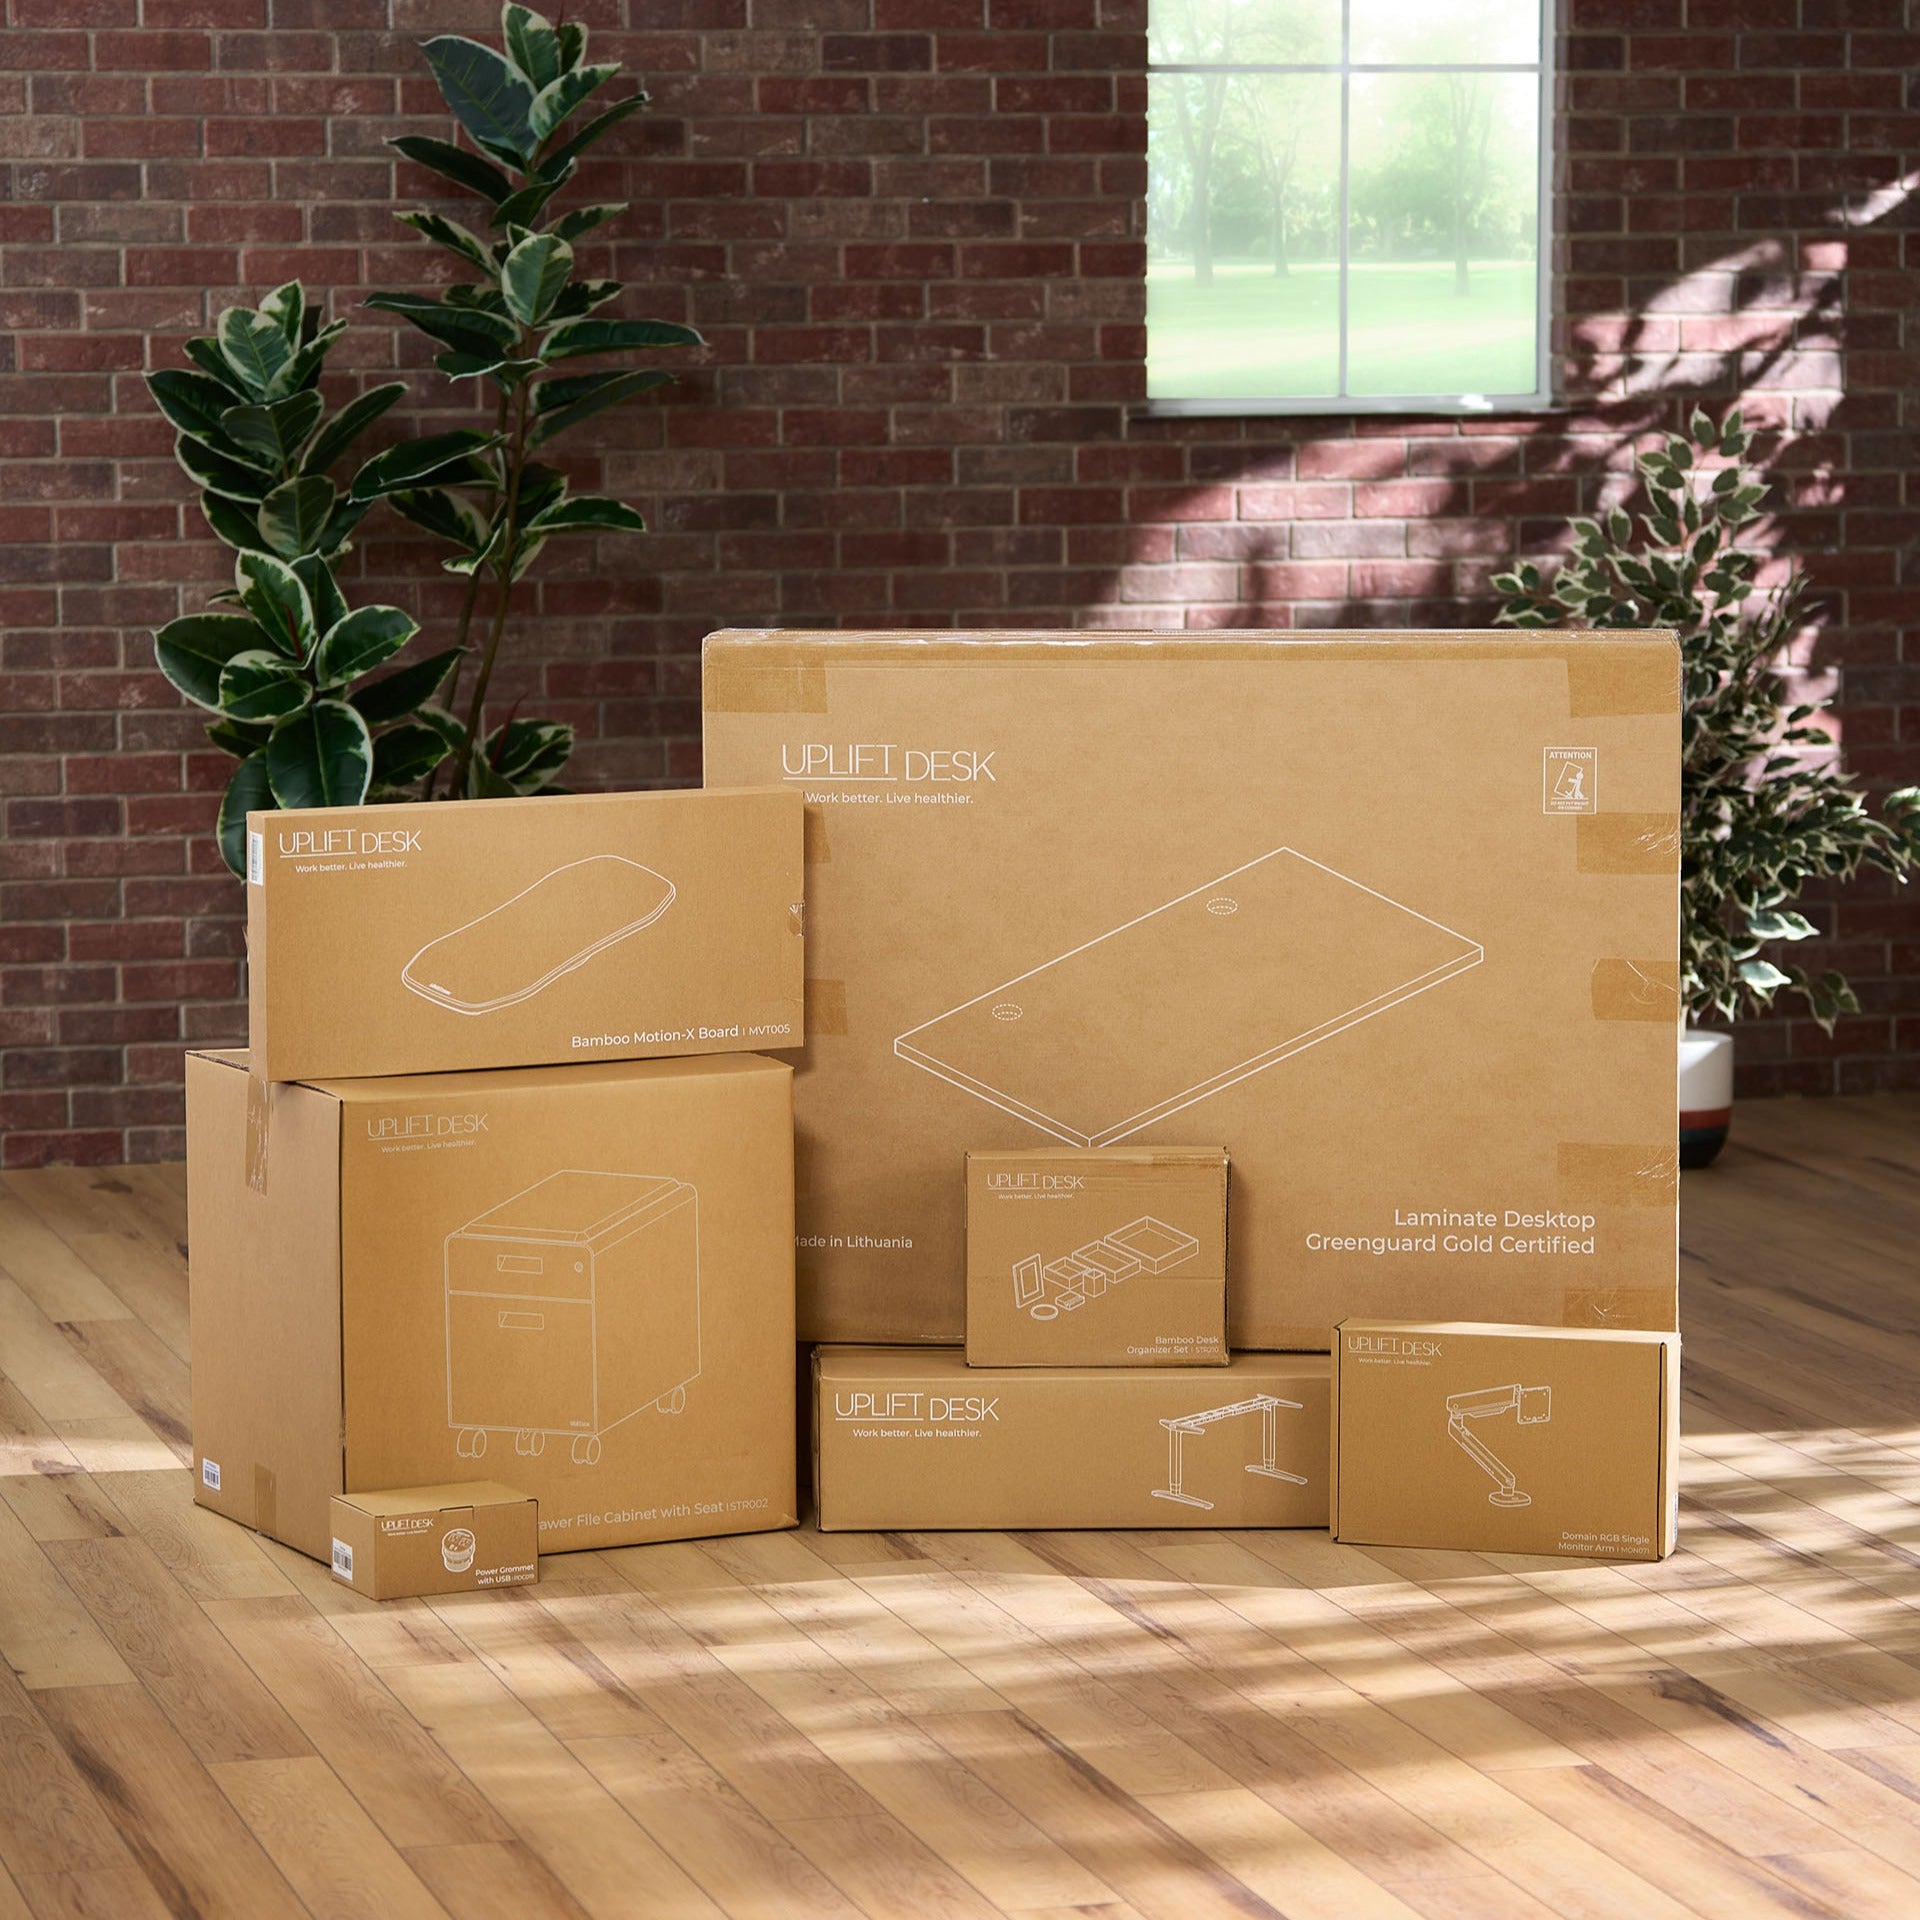
1. Expert consultation
UPLIFT offers complimentary office space planning for workplaces of any size, from small teams of 4 to enterprise organizations of 4,000+. The process begins with a thorough assessment by dedicated Sales Professionals who collect your requirements and identify organizational goals.
Share your existing floor plan (or we'll help you create one), answer a few questions, then meet with an UPLIFT professional interior office designer. How big is your team? What are your design objectives? What problems are you trying to solve? We have solutions!
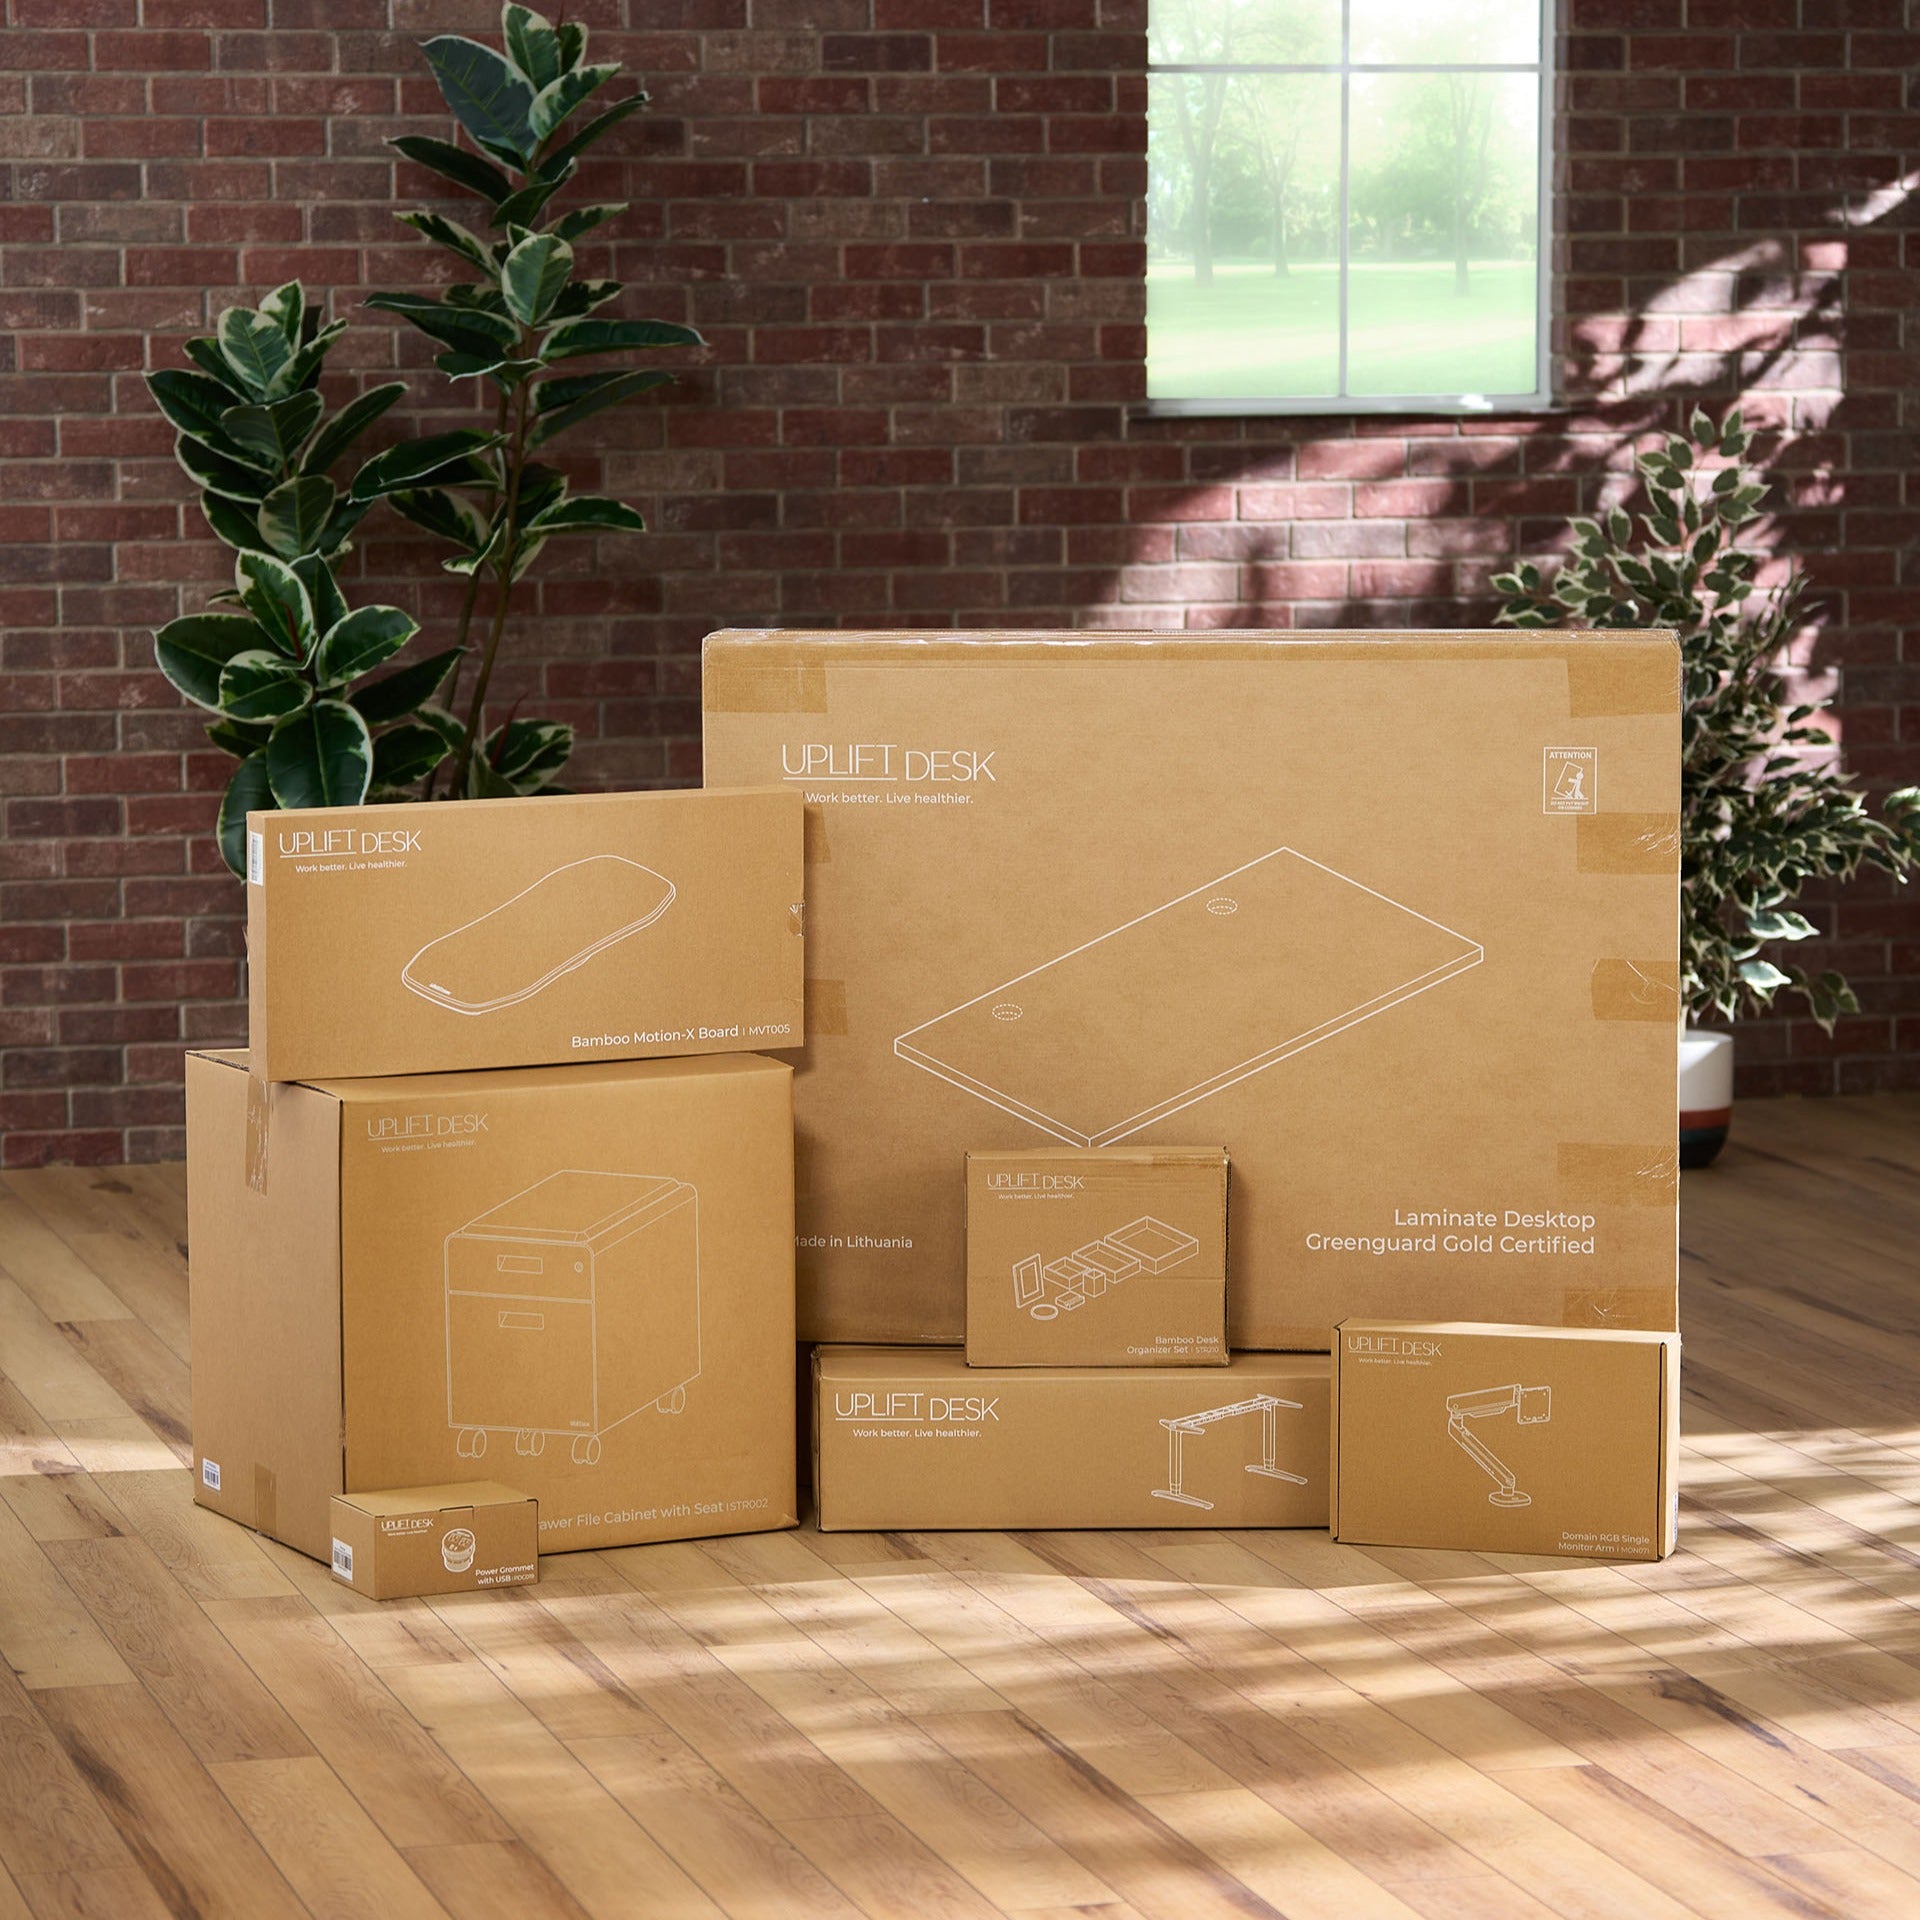
2. Free space planning
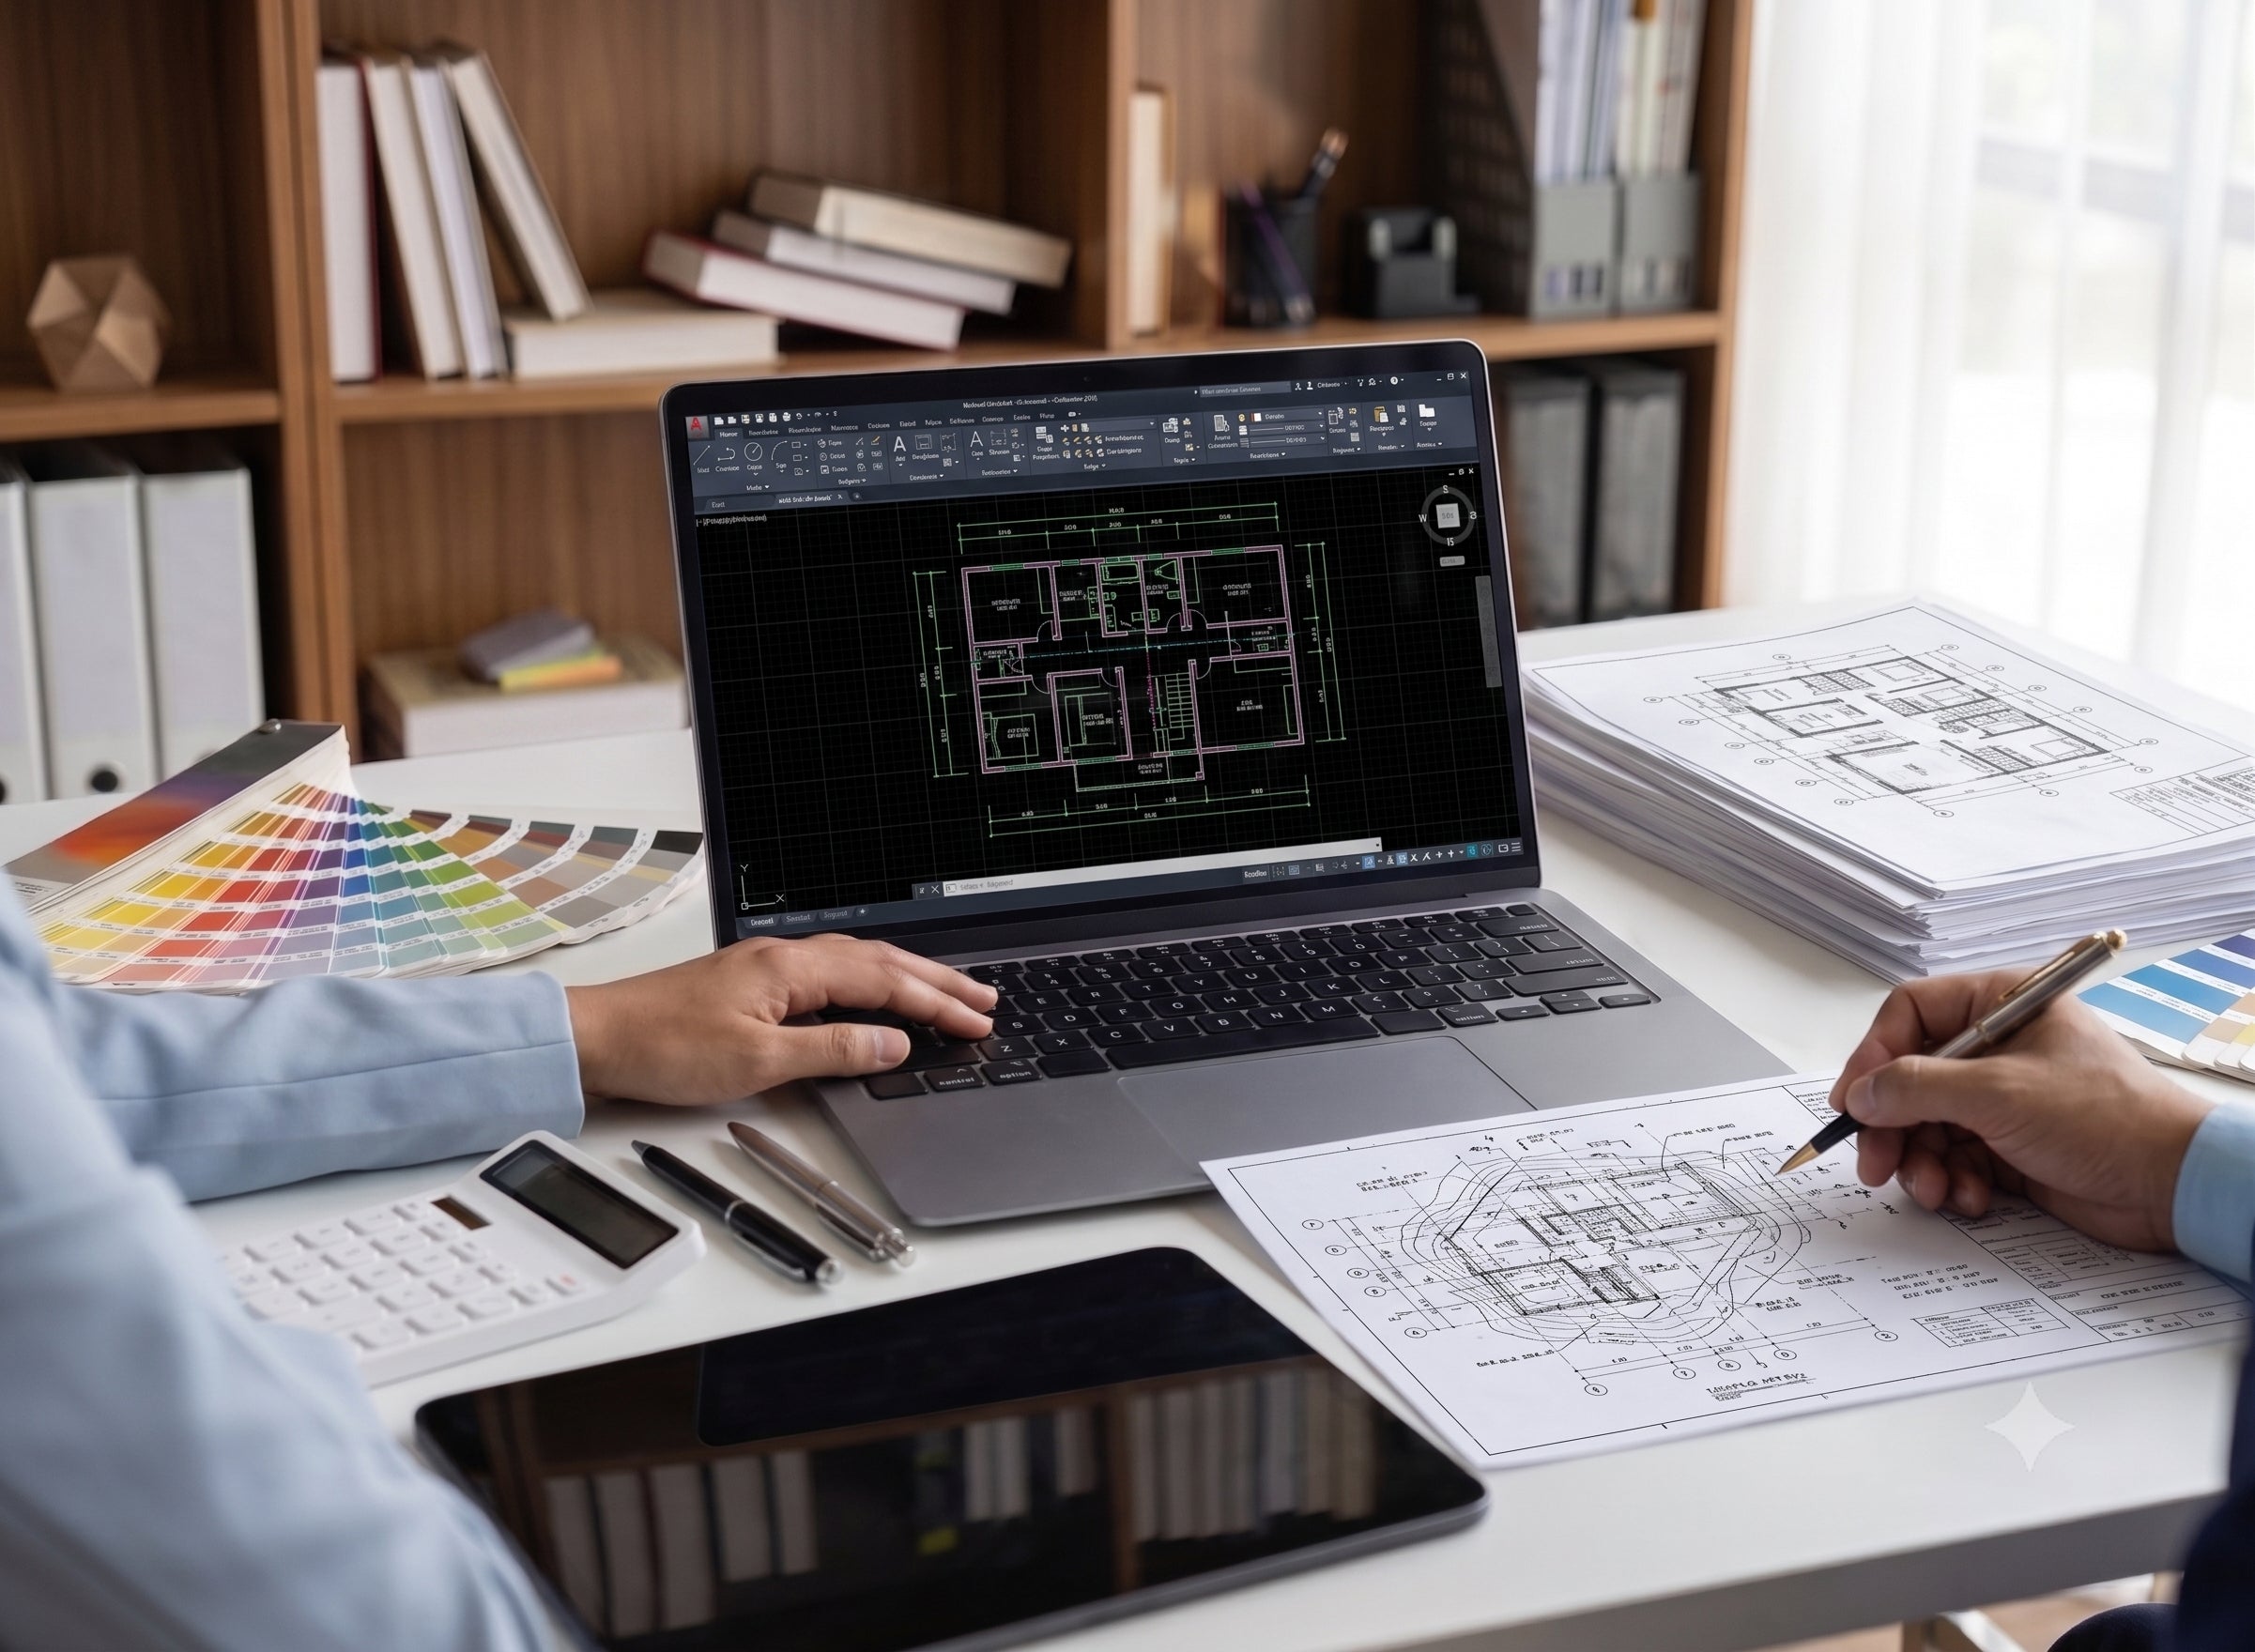
Certified professional space planners then create tailored office designs using advanced CET Commercial Interior software. We integrate interior design best practices, ergonomic principles, office aesthetics, safety egress, and technical infrastructure. This collaborative approach produces detailed 3D visualizations of furniture and 2D office floorplans.
Expect a detailed technical plan in just 3 business days for smaller teams—or up to 5 days for larger-scale projects.
The result is a professionally-planned office environment that enhances productivity, supports well-being, and is fine tuned for your organization. By addressing all space planning considerations upfront—from power and data needs to workflow optimization—the UPLIFT design process eliminates implementation delays and ensures that you don't need to move furniture twice to fix mistakes due to not getting a professional layout.
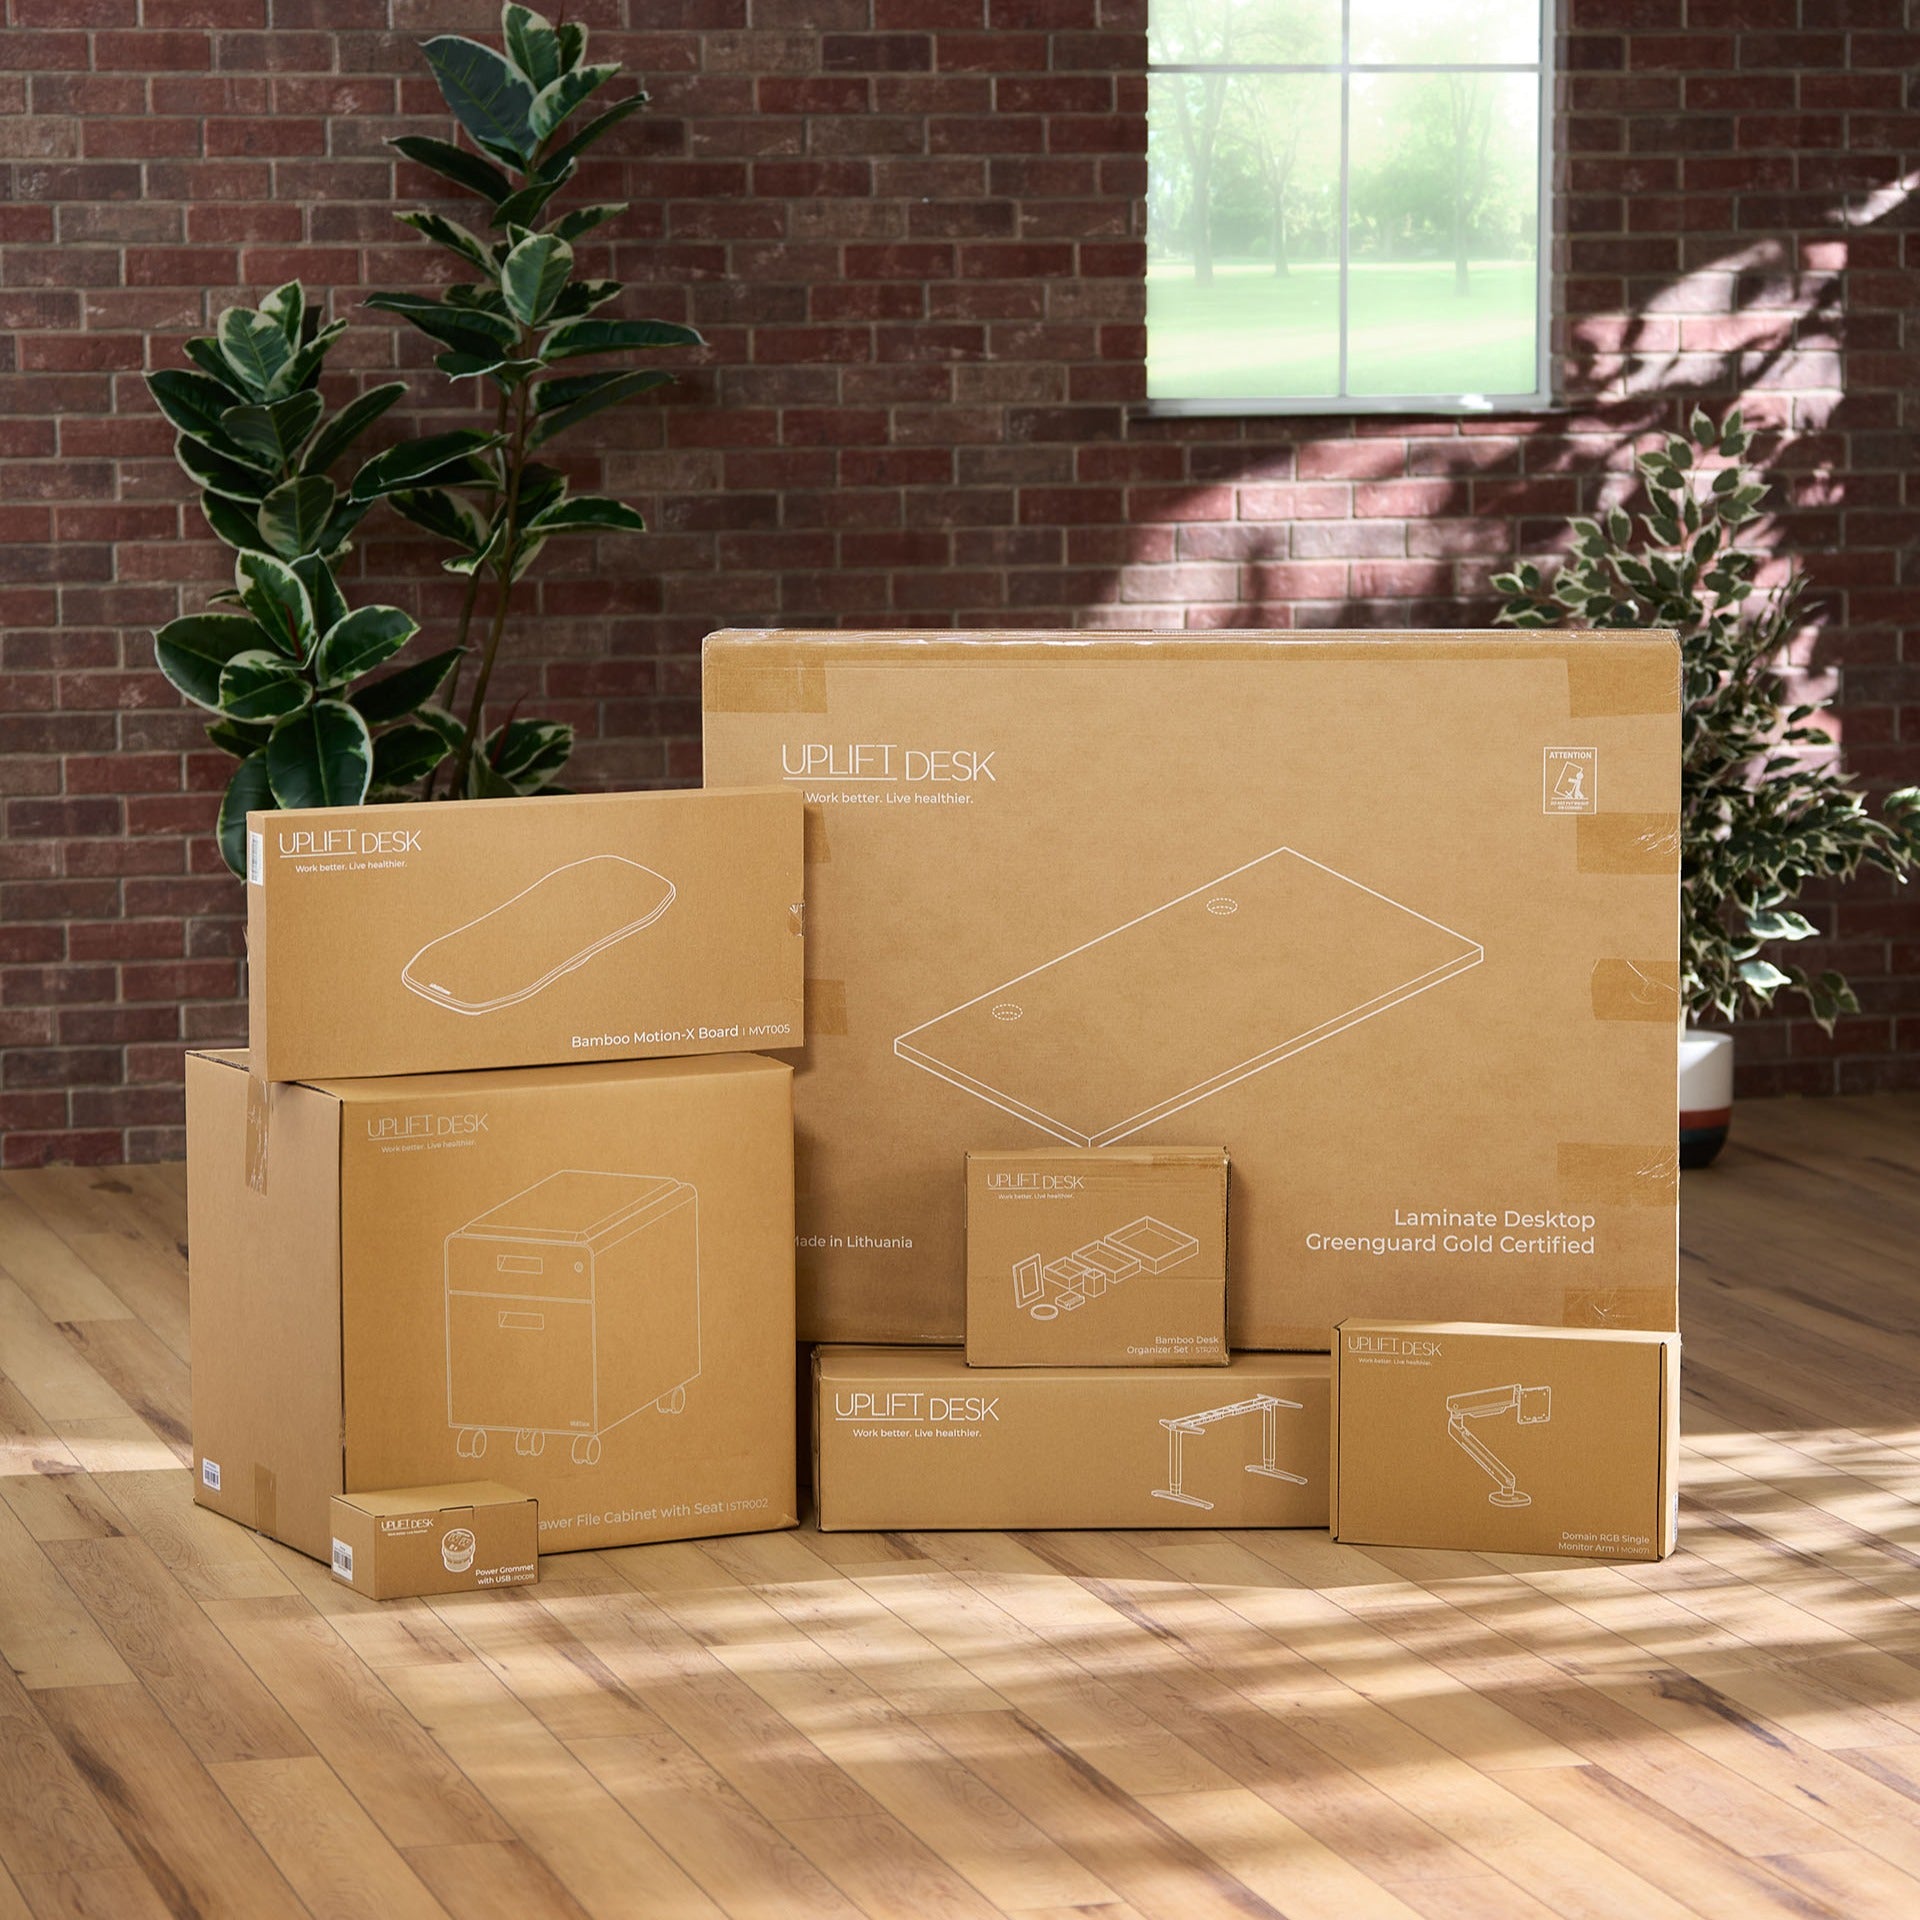
3. Discounted quote & fast fulfillment
Your account manager will begin by generating a competitive quote tailored to your specific needs and budget. We will review this together to ensure every detail meets your expectations.
Once you are ready to move forward, we are committed to speed and efficiency. Nobody ships faster than we do. Qualifying orders are shipped the same day they are placed. We deliver anywhere in the USA within 1–4 days, and to Canada in just 4–5 days.
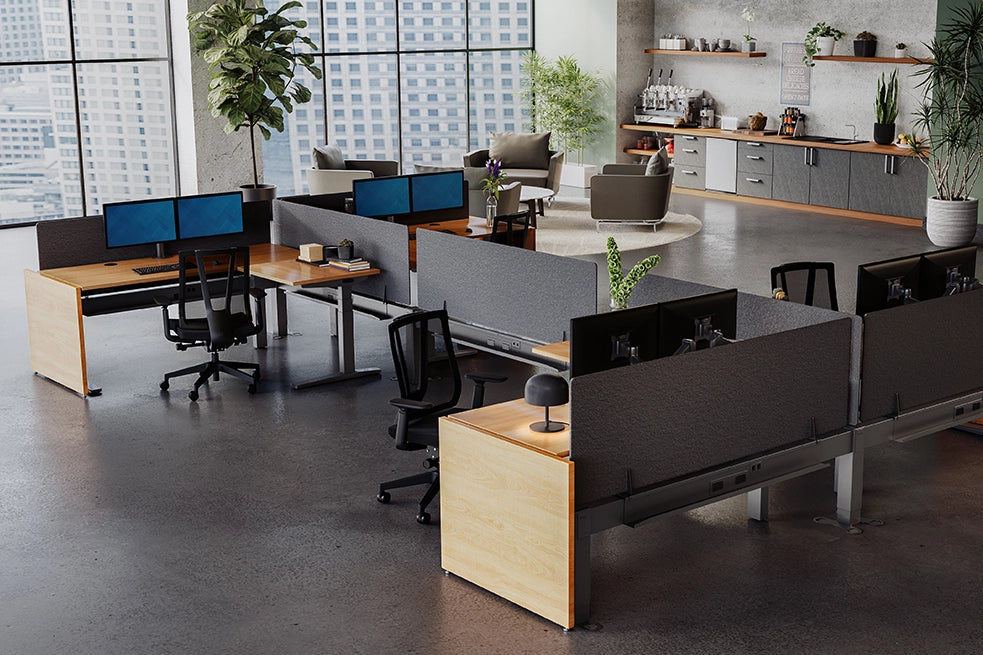
Flexible office design
Work changes as your business improves. To keep up, companies are balancing shared and private workspaces, collaboration areas, deep work spaces, and quiet pod phone booths.
Today's workplace planning is best served when you consider a blend of these spaces. Our professional office designers are here to guide you through the process.
Space division creates private areas and spaces for focused work. By visually dividing the office into various spaces, employees can concentrate better with fewer distractions. This boosts morale, productivity, and focus
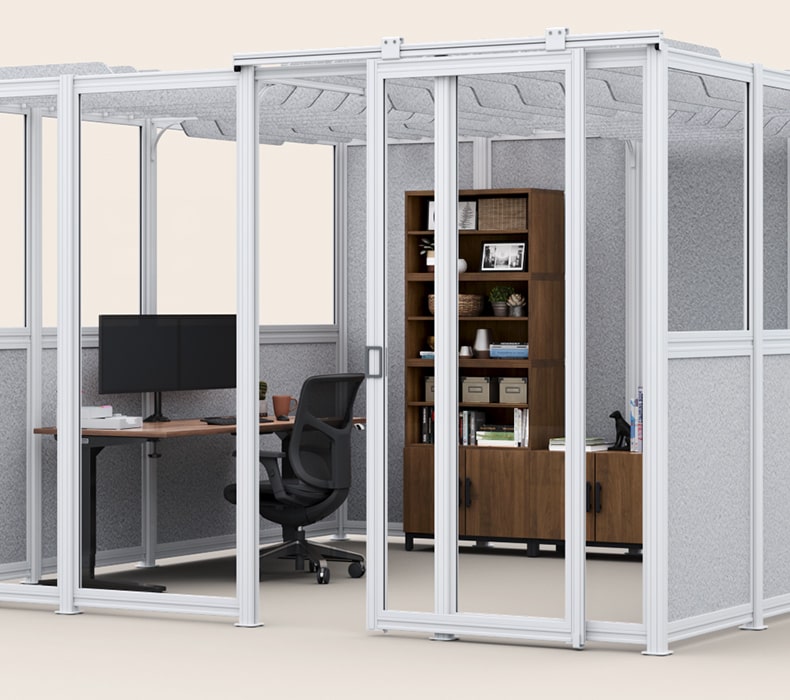
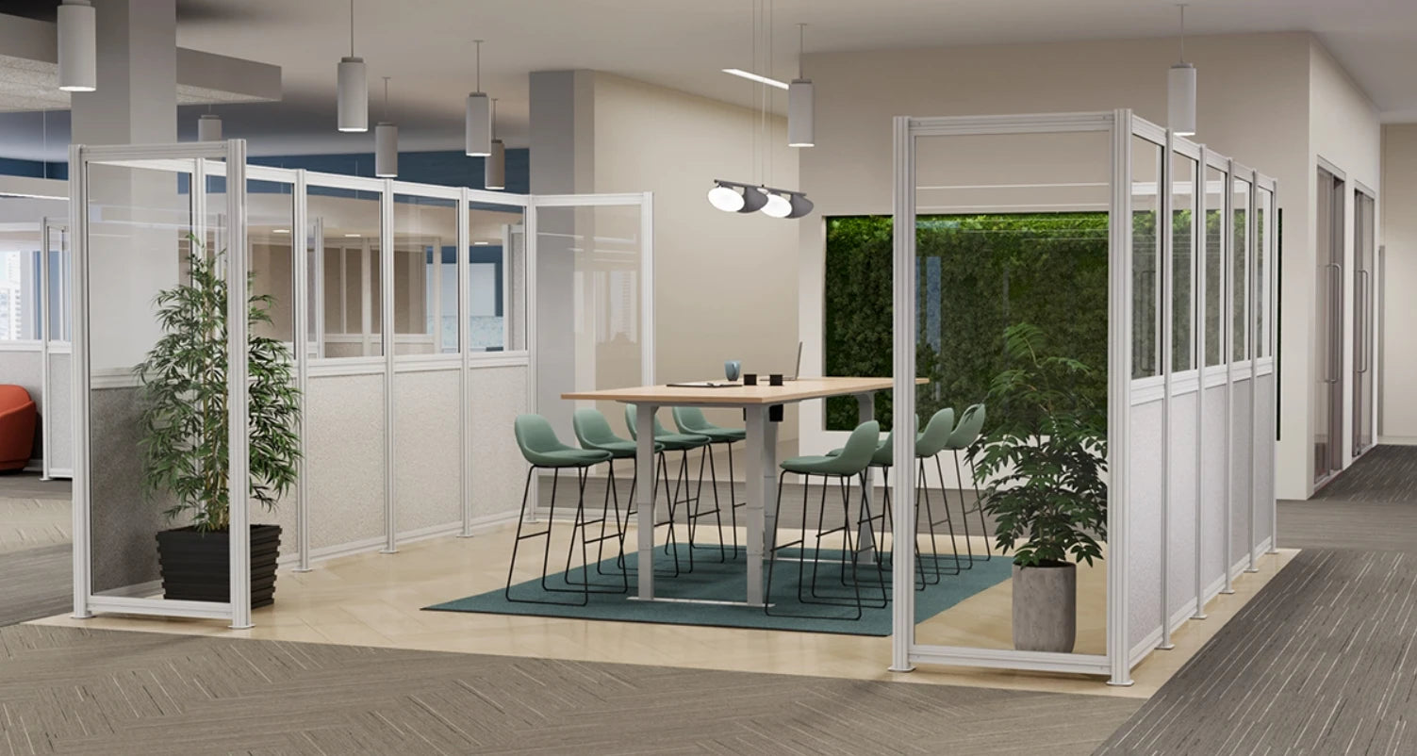
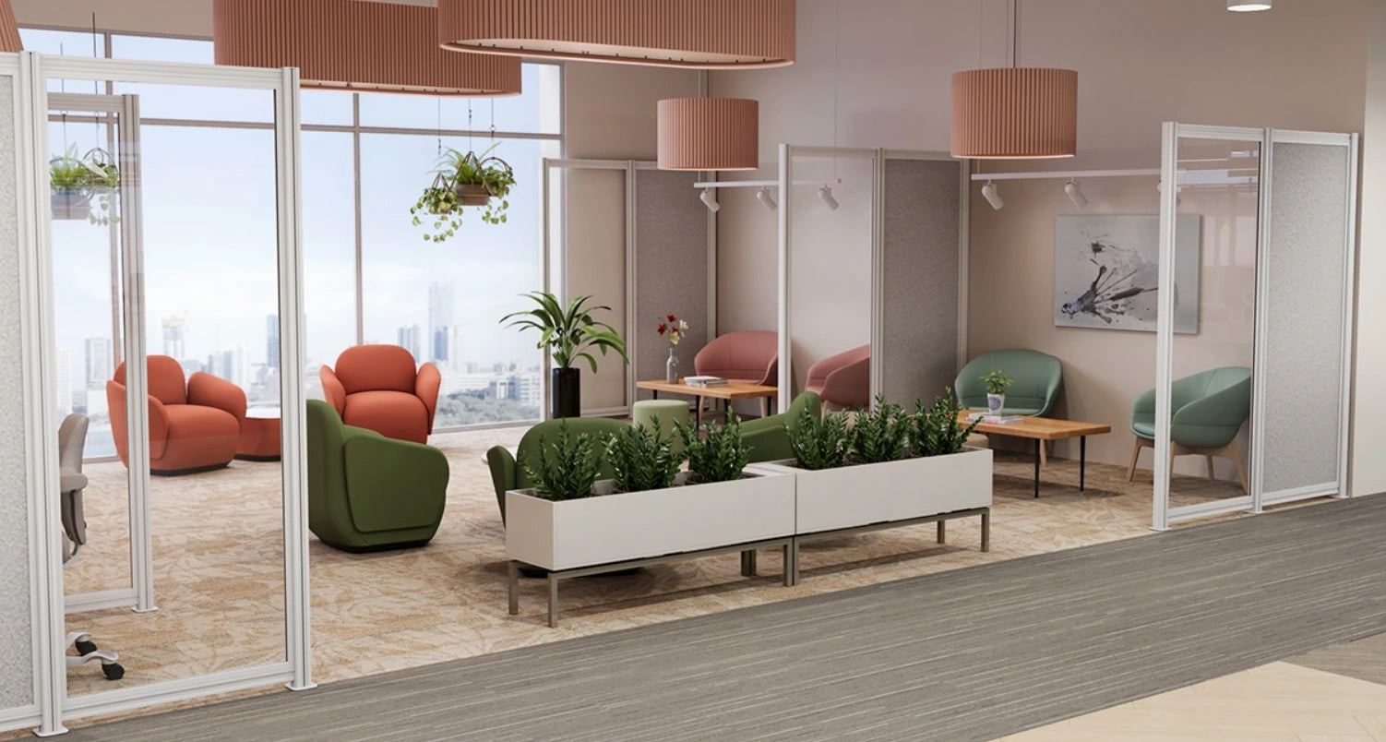
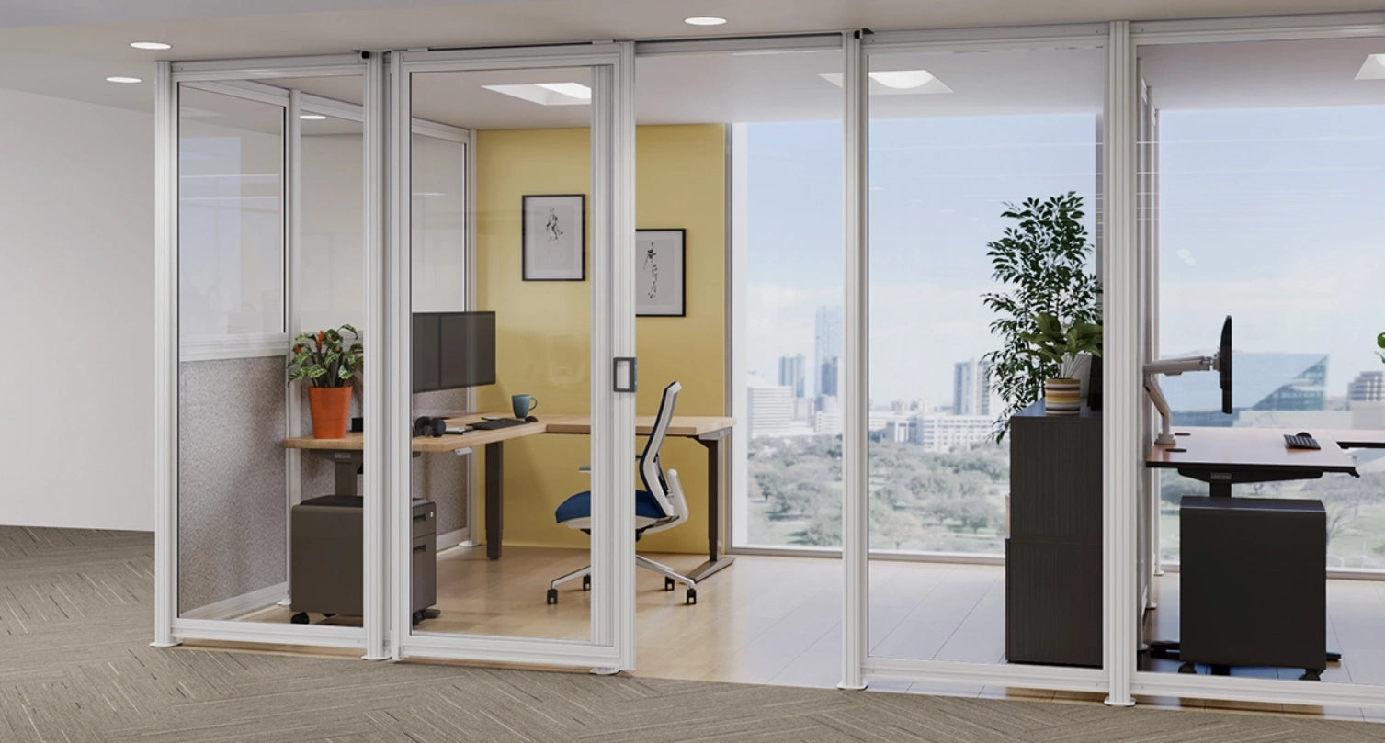
Spaces Wall System
Create private offices and meeting rooms in open spaces without construction, permits, or downtime. Modular wall system with sound-absorbing panels installs in hours and adapts to changing workspace needs.