


Corona Office Showroom

Project Overview
Industry
Corporate Office -Showroom
Project Type
New Space
location
Corona, CA
Solutions Scope
Design-to-Installation
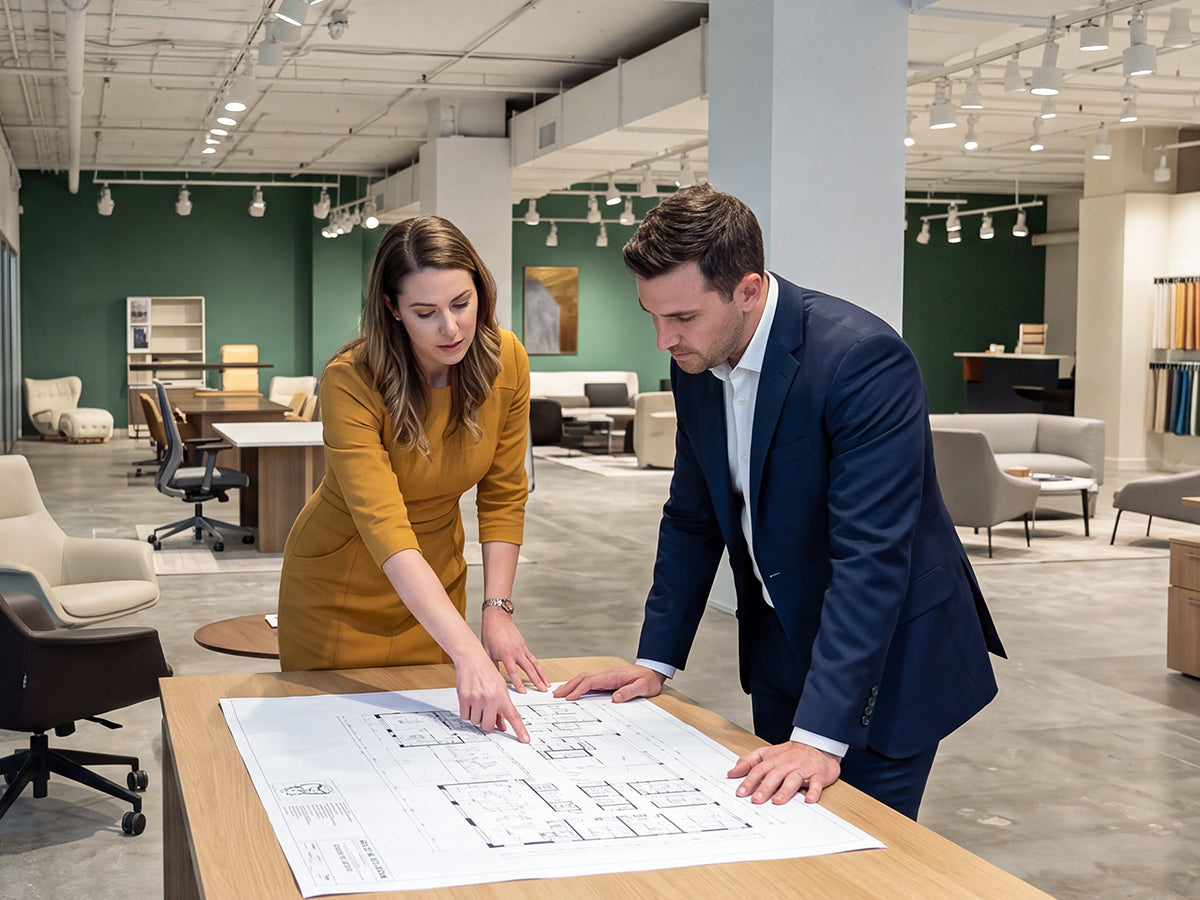
A brand showroom environment designed to demonstrate Eureka’s workplace, reception, storage, material, and display capabilities in one coordinated space.
Floor Plans

First Floor

Second Floor
Reception Lobby


Conference Room


Private Office


Open Workstation Area


Partition Cabinet


Break Room & Phone Booth


Open Lounge


Corridor


Before and After

Before - Reception
After - Reception

Before - Open Workstation Area

After - Open Workstation Area
GET STARTED
Bring your project to life — from design to delivery
From workspace to hospitality, we deliver integrated interior solutions tailored to your project.
Contact Us