



Temecula Winery

Project Overview
Industry
Estate
Project Type
New Space
location
Temecula, CA
Solutions Scope
Design-to-Installation
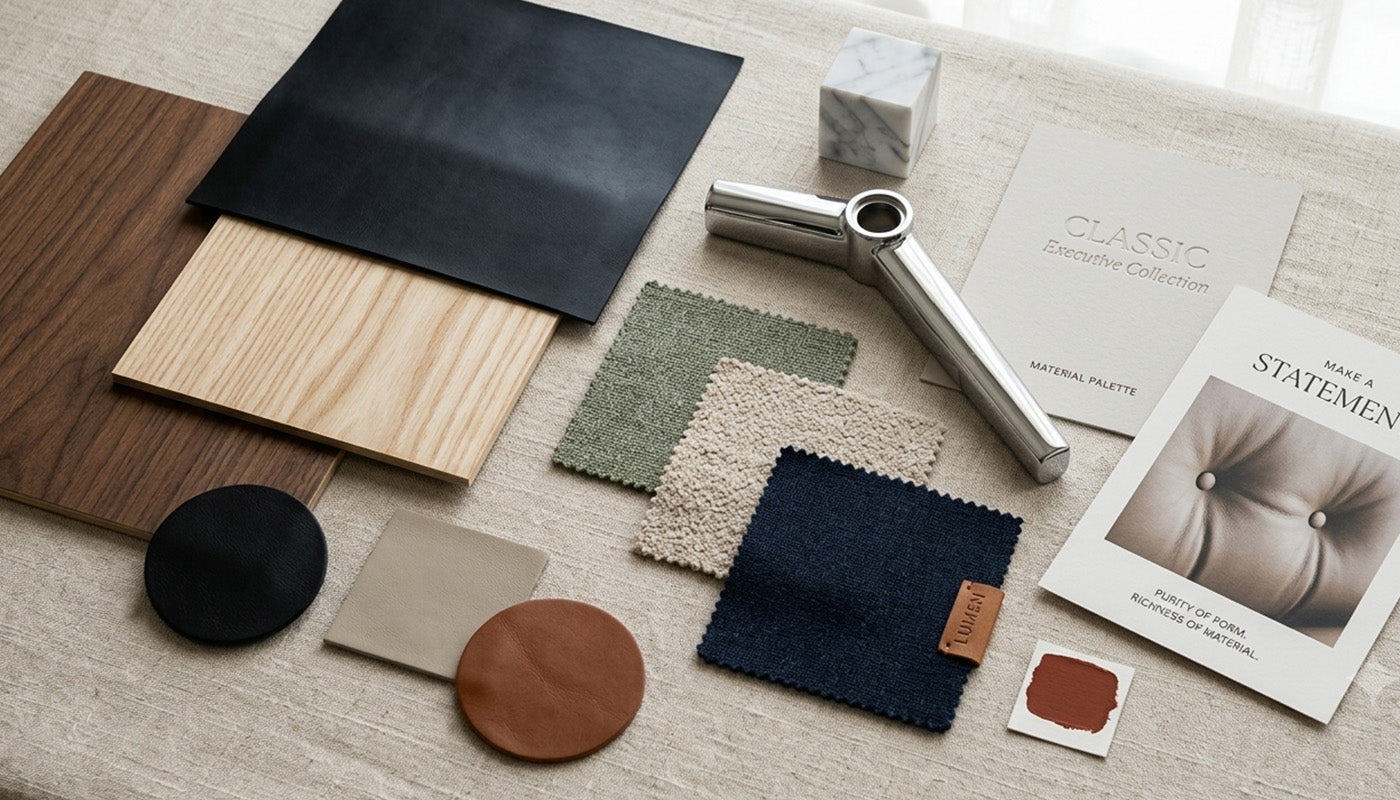
A winery residence and hospitality environment supported with curated furniture, dining pieces, decorative elements, and material direction to create a refined guest experience.
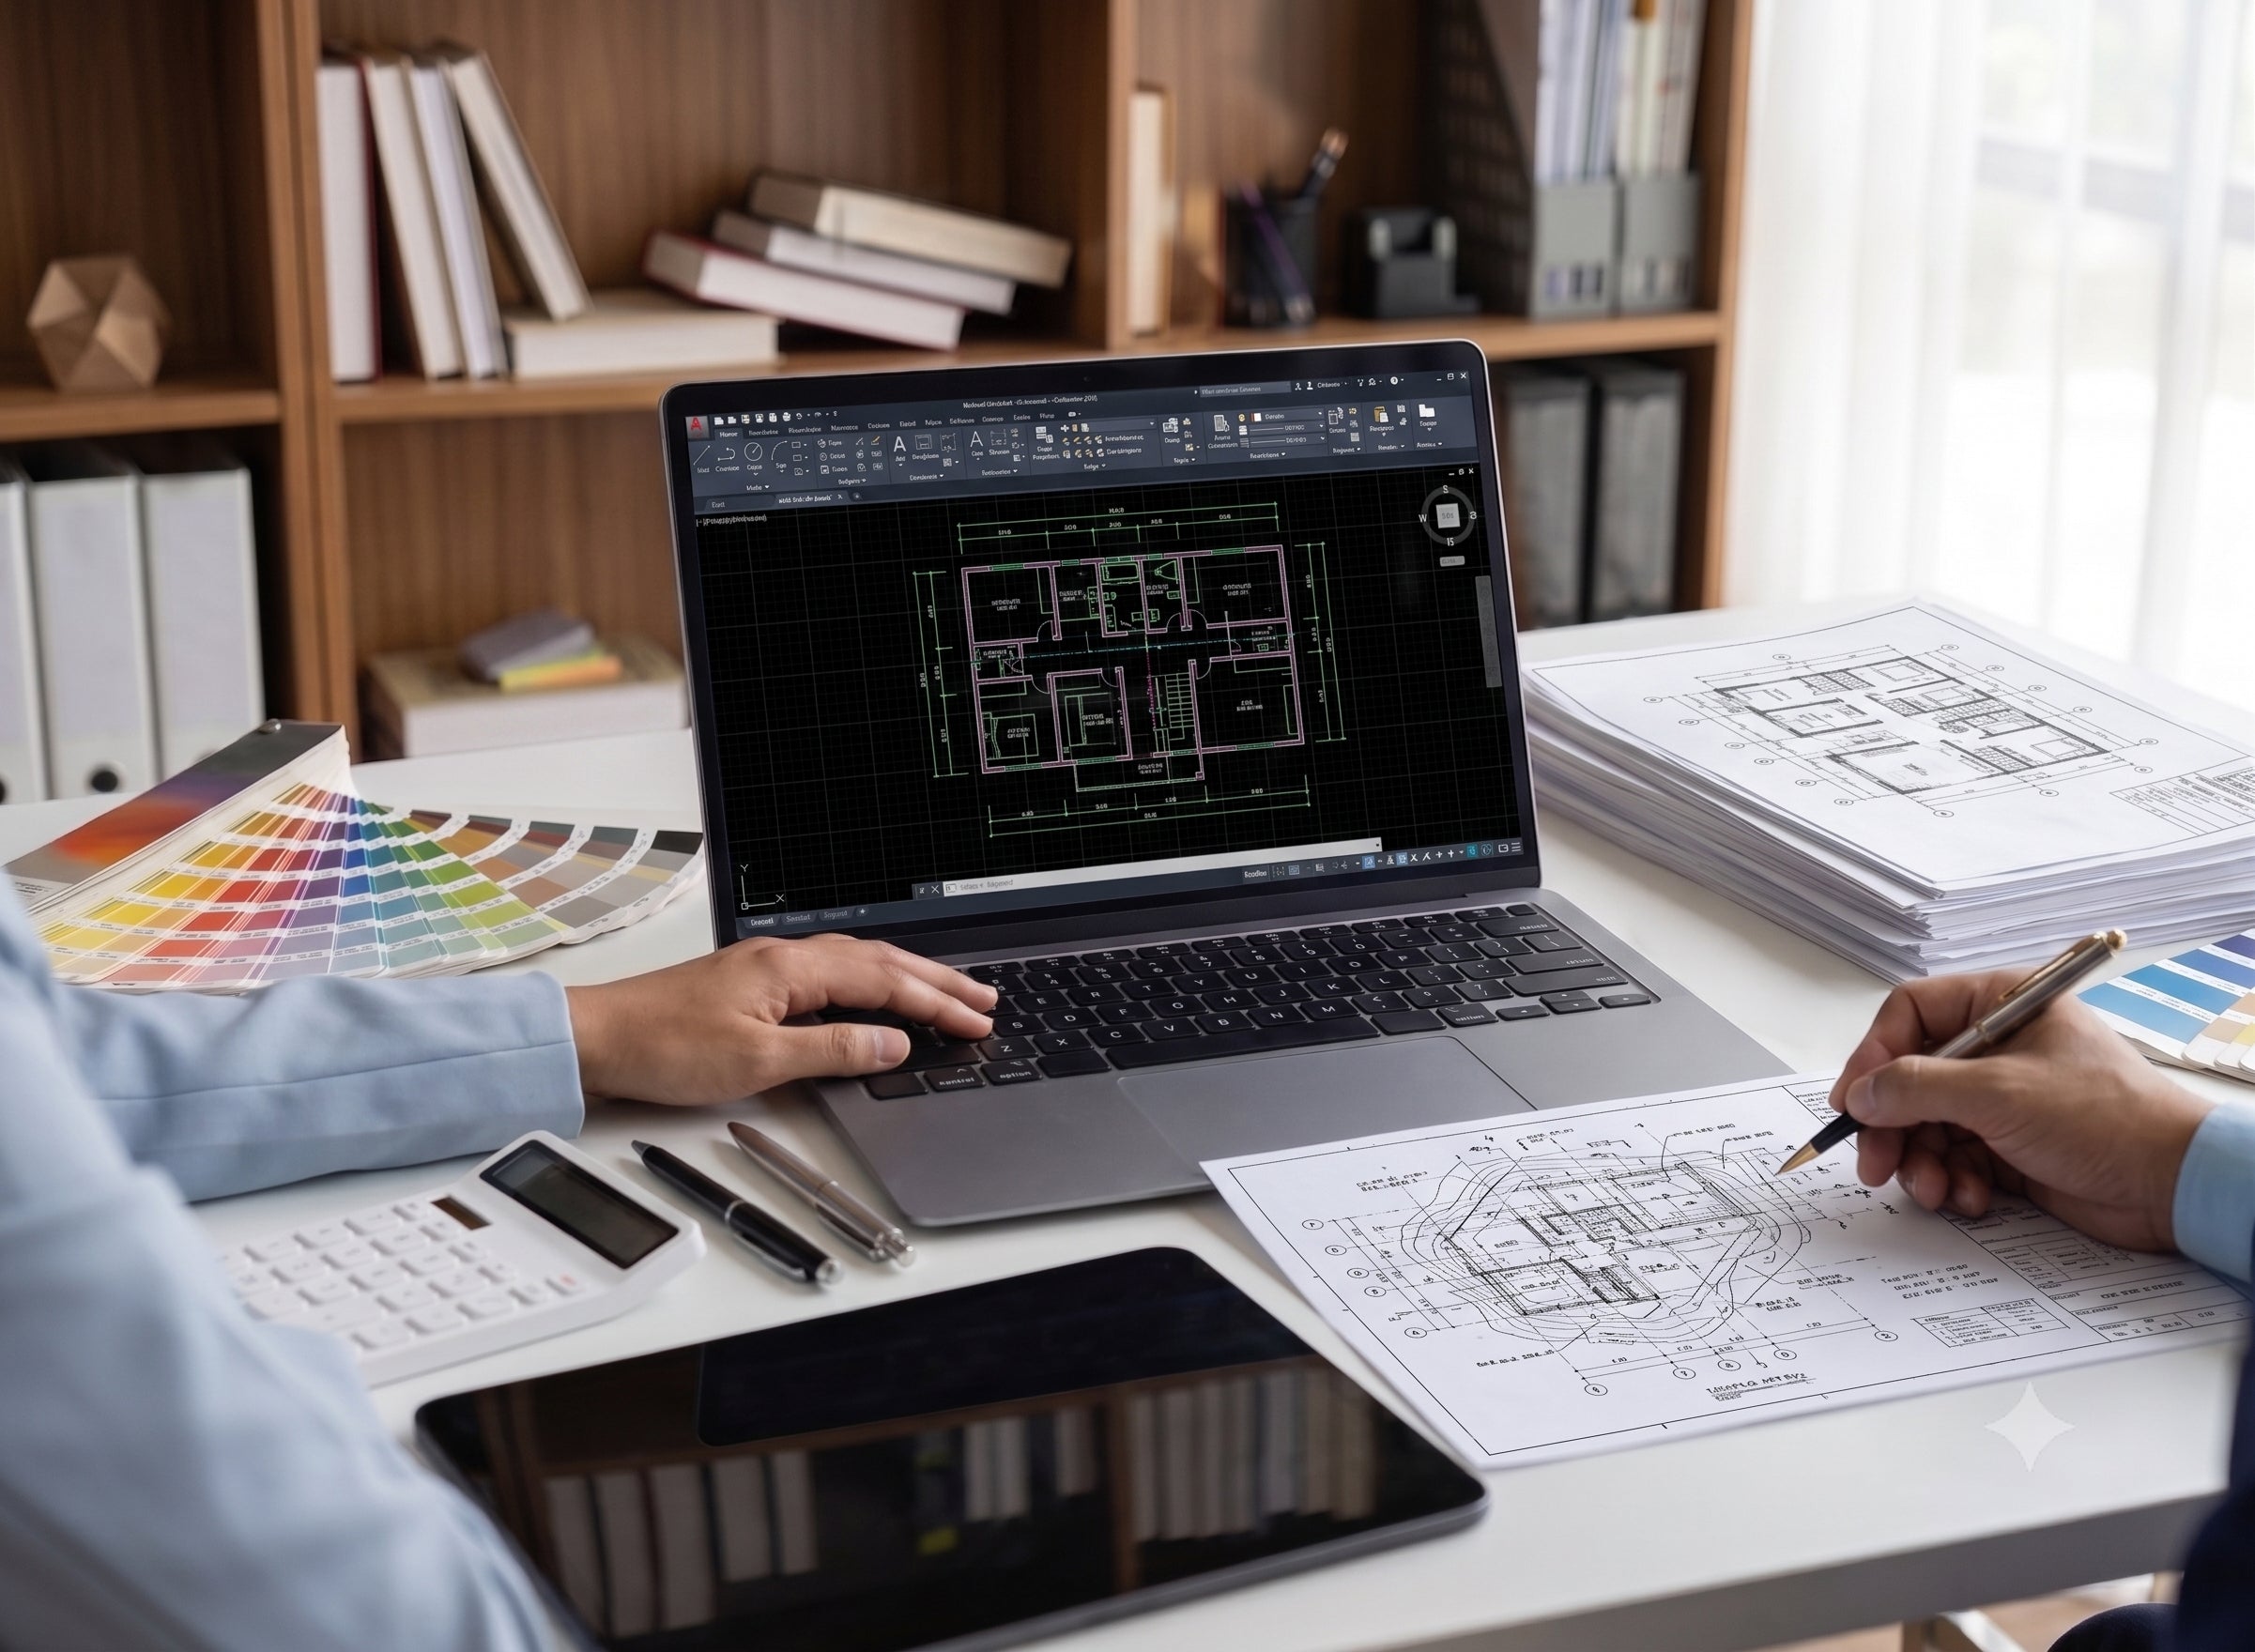
Floor Plans

First Floor

Annex
Lobby

Living Room


Dining Room


Bedroom & Entertainment Room


Before and After

Before - Living Room

After - Living Room

After - Living Room

Before - Living Room

After - Living Room

Before - Bedroom

After - Bedroom

Before - Dining Room

After - Dining Room

Before - Wine Cellar

After - Wine Cellar
GET STARTED
Bring your project to life — from design to delivery
From workspace to hospitality, we deliver integrated interior solutions tailored to your project.
Contact Us