


Dental Office

Project Overview
Industry
Healthcare
Project Type
Space Renovation & Upgrade
location
North Carolina
Solutions Scope
Design & Delivery
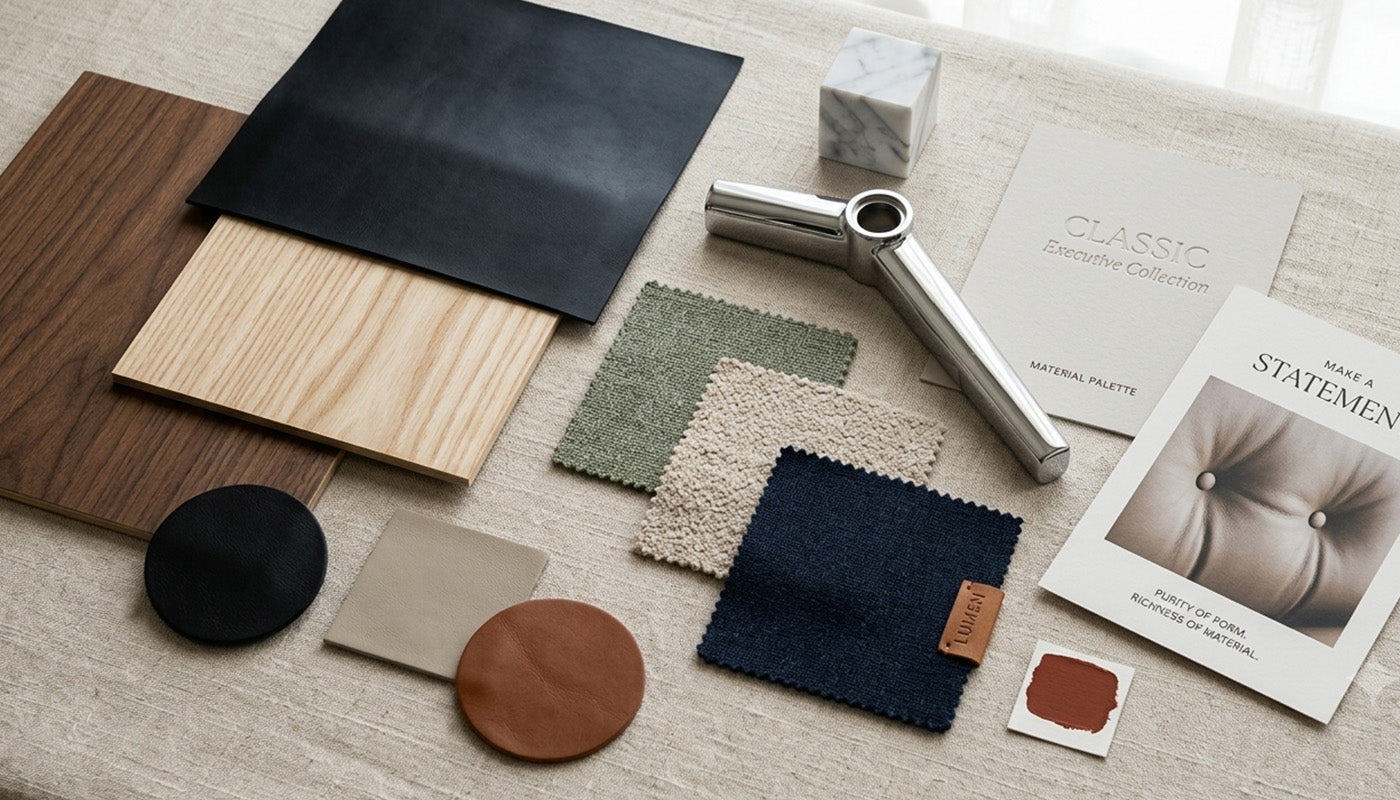
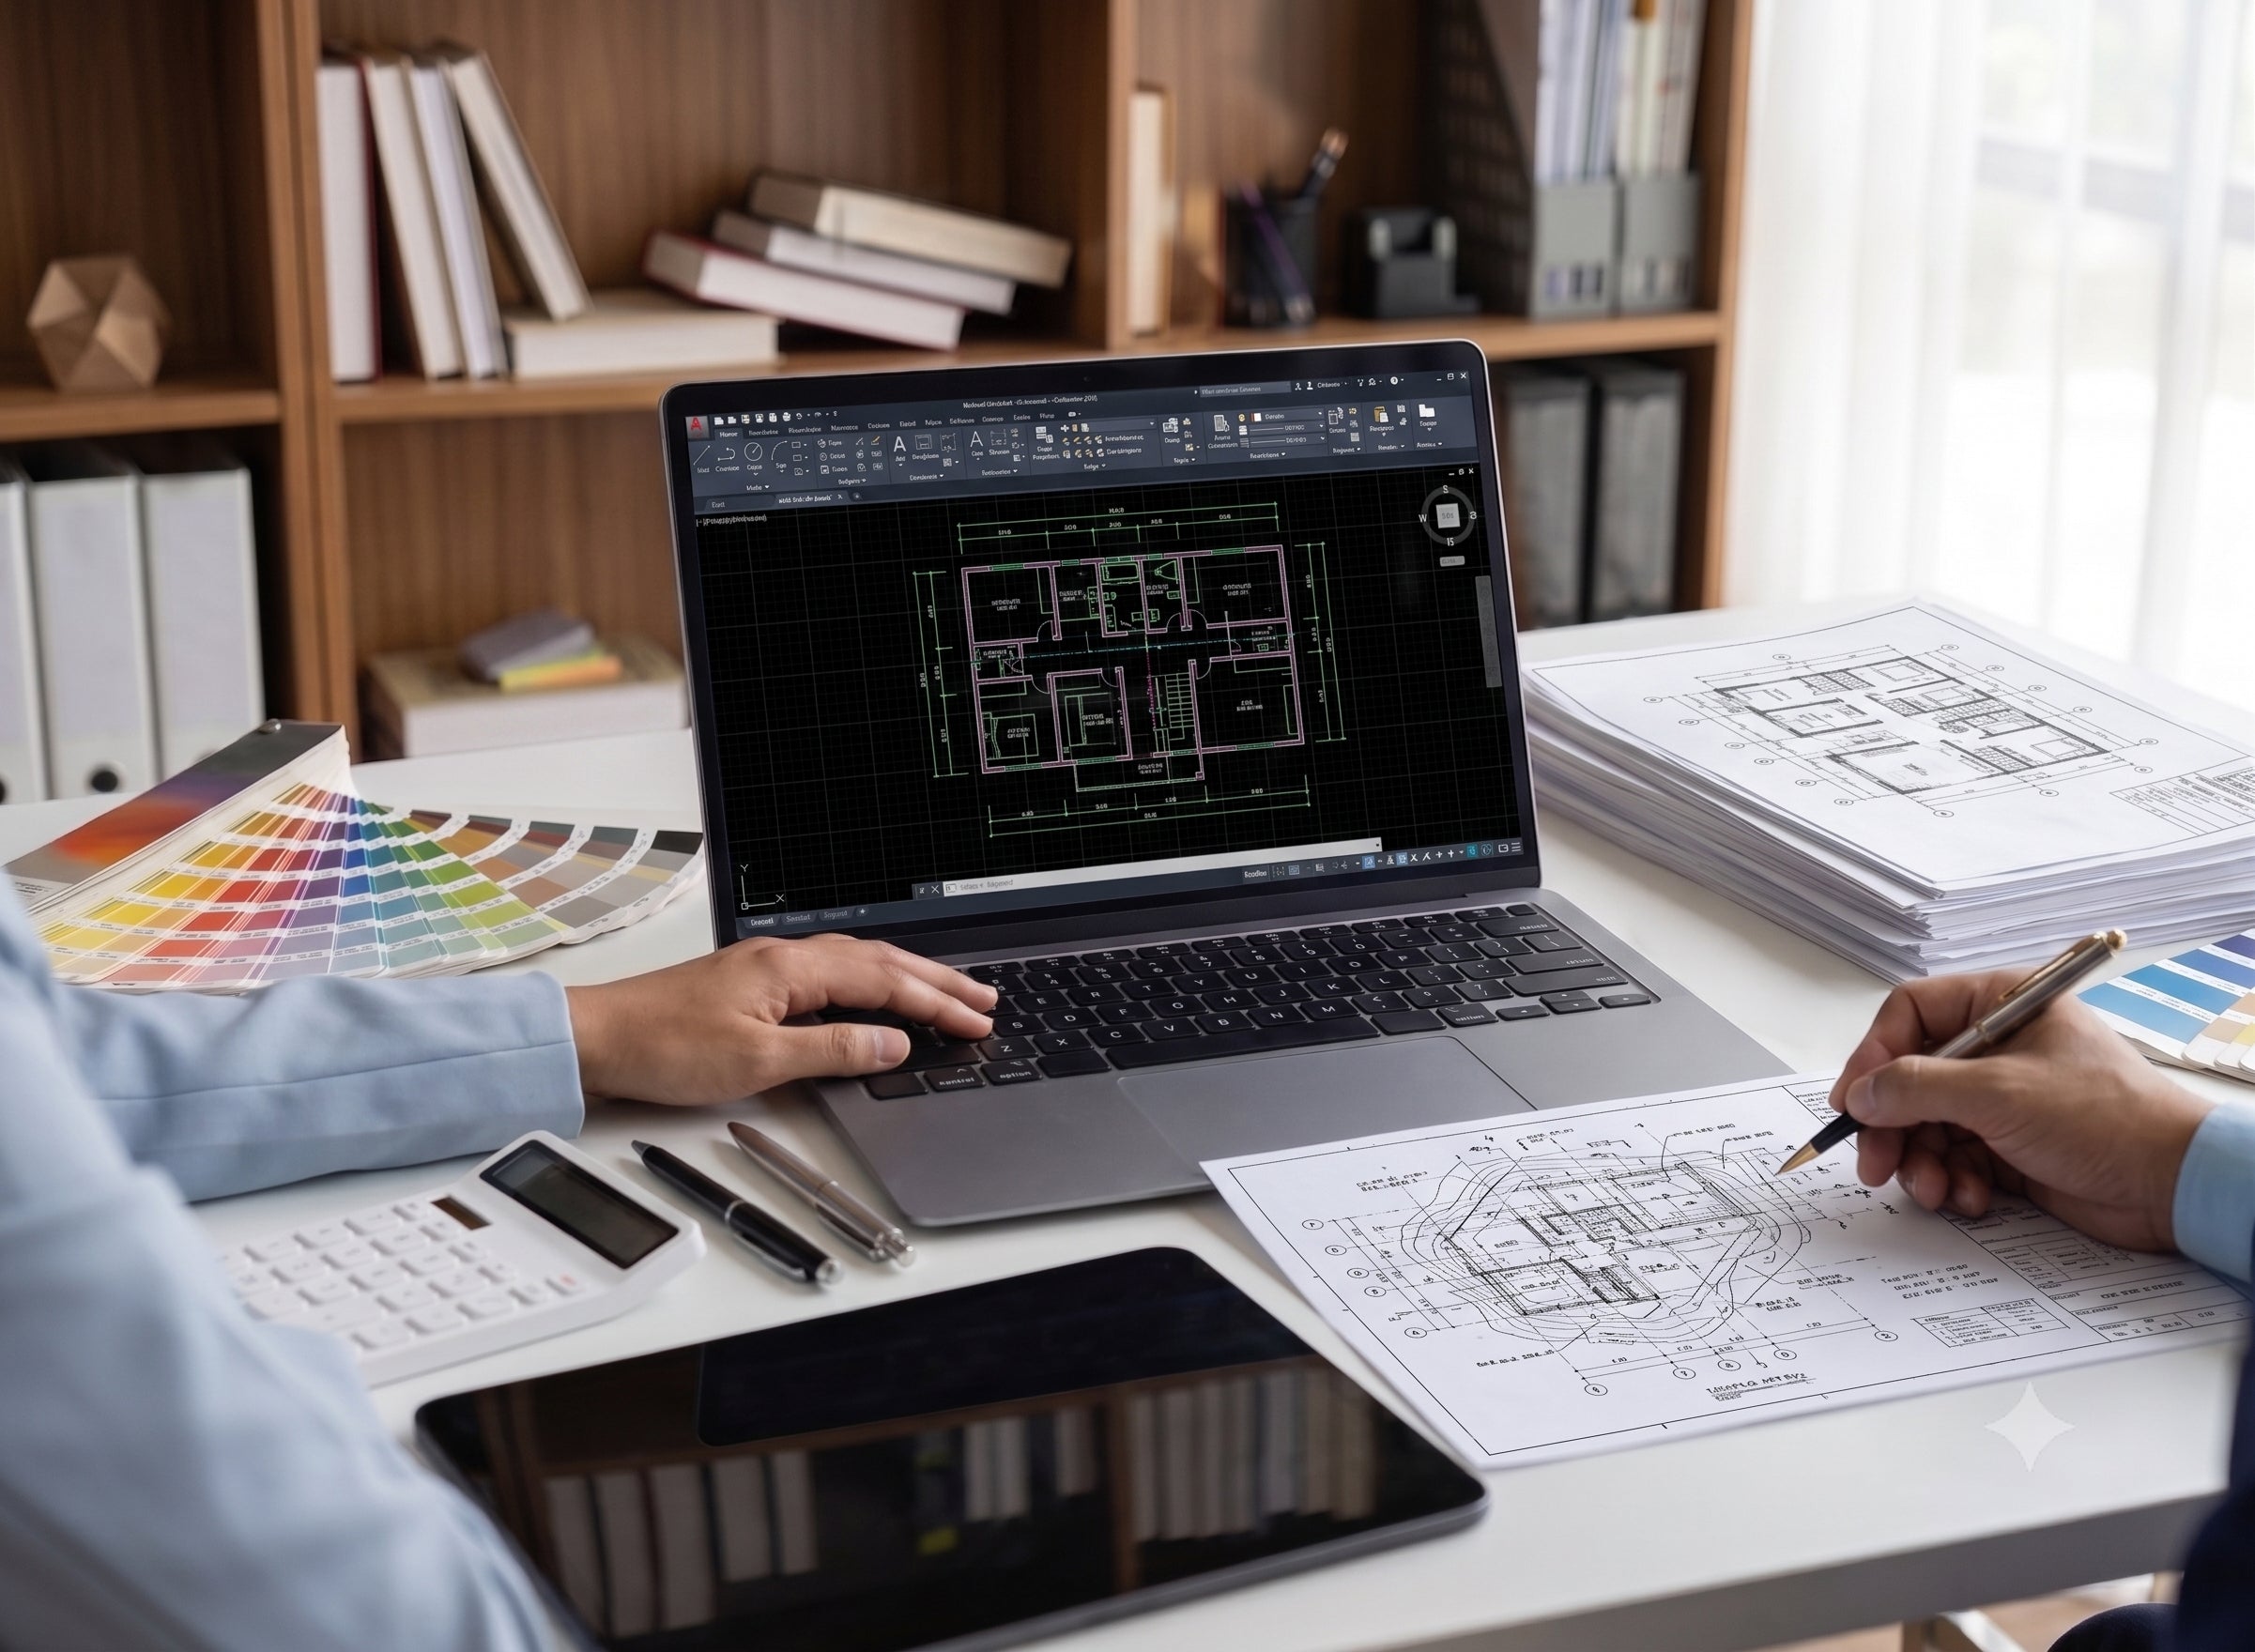
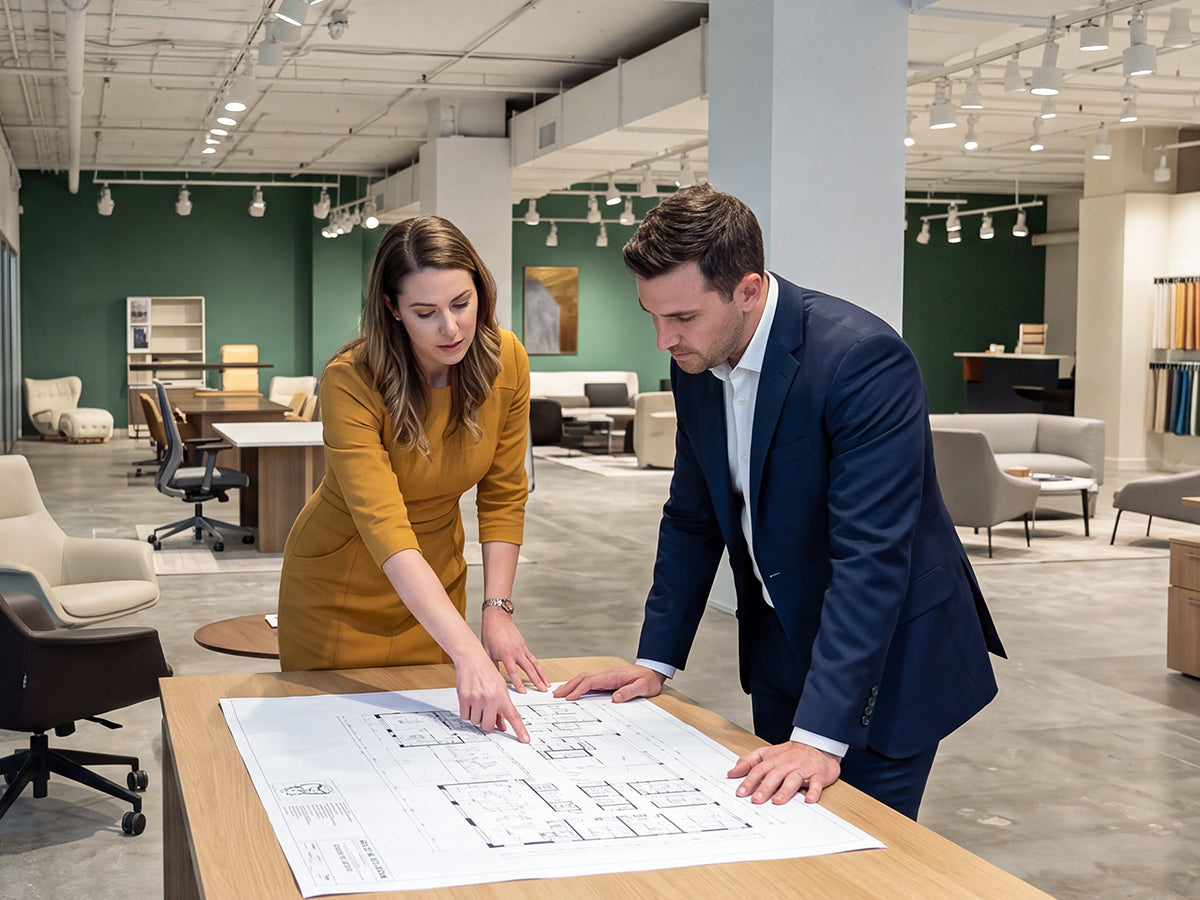
A dental office interior concept combining reception, workstation, storage, partition, and patient-area product solutions for a professional and reassuring environment.
Floor Plans


Spaces


GET STARTED
Bring your project to life — from design to delivery
From workspace to hospitality, we deliver integrated interior solutions tailored to your project.
Contact Us