


Corporate Offices
Corporate Offices
Furniture, lighting, and partitions for offices that need to work as hard as they look — ergonomic at every seat, contract-grade throughout, delivered and installed on your move-in schedule.


Spatial Solutions Across Industries
One sourcing partner for spaces that need to look better, work harder, and come together faster.
From workplace and healthcare to hospitality and residential, Eureka helps project teams source coordinated products for the way each space needs to perform.
Furniture, lighting, and partitions for offices that need to work as hard as they look — ergonomic at every seat, contract-grade throughout, delivered and installed on your move-in schedule.
Private domains where daily rituals unfold in comfort — bespoke living environments that merge cultural narrative with material refinement and ergonomic intuition.

Durable, cleanable furniture and finishes for clinics and care facilities — specified to healthcare standards, coordinated with your construction timeline, and supported long after installation.
Guest-room, lobby, and dining packages that combine distinctive design with commercial durability — coordinated across every space, so your opening date stays fixed.
Real projects, real results.
A workplace and coworking concept supported with coordinated sourcing for reception, shared work areas, lounge seating, finishes, lighting, and architectural details.
A brand showroom environment designed to demonstrate Eureka’s workplace, reception, storage, material, and display capabilities in one coordinated space.
A flexible office environment combining workstations, lounge areas, storage, and hospitality-inspired furniture to support both focused work and informal collaboration.
A hospitality conversion concept supported with coordinated sourcing for guest-area furniture, lounge settings, finishes, lighting, and modular interior product solutions.
A winery residence and hospitality environment supported with curated furniture, dining pieces, decorative elements, and material direction to create a refined guest experience.
A dental office interior concept combining reception, workstation, storage, partition, and patient-area product solutions for a professional and reassuring environment.
A modern fitness and wellness environment combining functional training areas, lounge spaces, and hospitality-inspired settings. Furniture solutions enhance comfort, flow, and the overall member experience throughout the space.
A premium coworking fit-out integrating glass partitions, acoustic systems, smart lighting, and a full furniture suite—delivered through one-source procurement to support private offices, open workstations, and commercial common areas.
A tech-forward office fit-out for Fanttik combining height-adjustable workstations, focus pods, executive furnishings, and collaborative meeting spaces—sourced as a complete furniture package for immediate deployment.
A French-inspired private residence upgraded with curated furniture, statement lighting, decorative elements, and material coordination to create an elegant and cohesive living environment.
A newly completed golf retail store, shaped through a coordinated spatial design, custom display fixtures, furniture, lighting, and material finishes to create a polished and engaging shopping environment.
STEP 01 · WEEK 1
Every project starts with the right questions. We learn your goals, project type, key spaces, budget direction, timeline, and decision process so our team can recommend the right products, samples, and support from the beginning.
STEP 02 Weeks 1–3
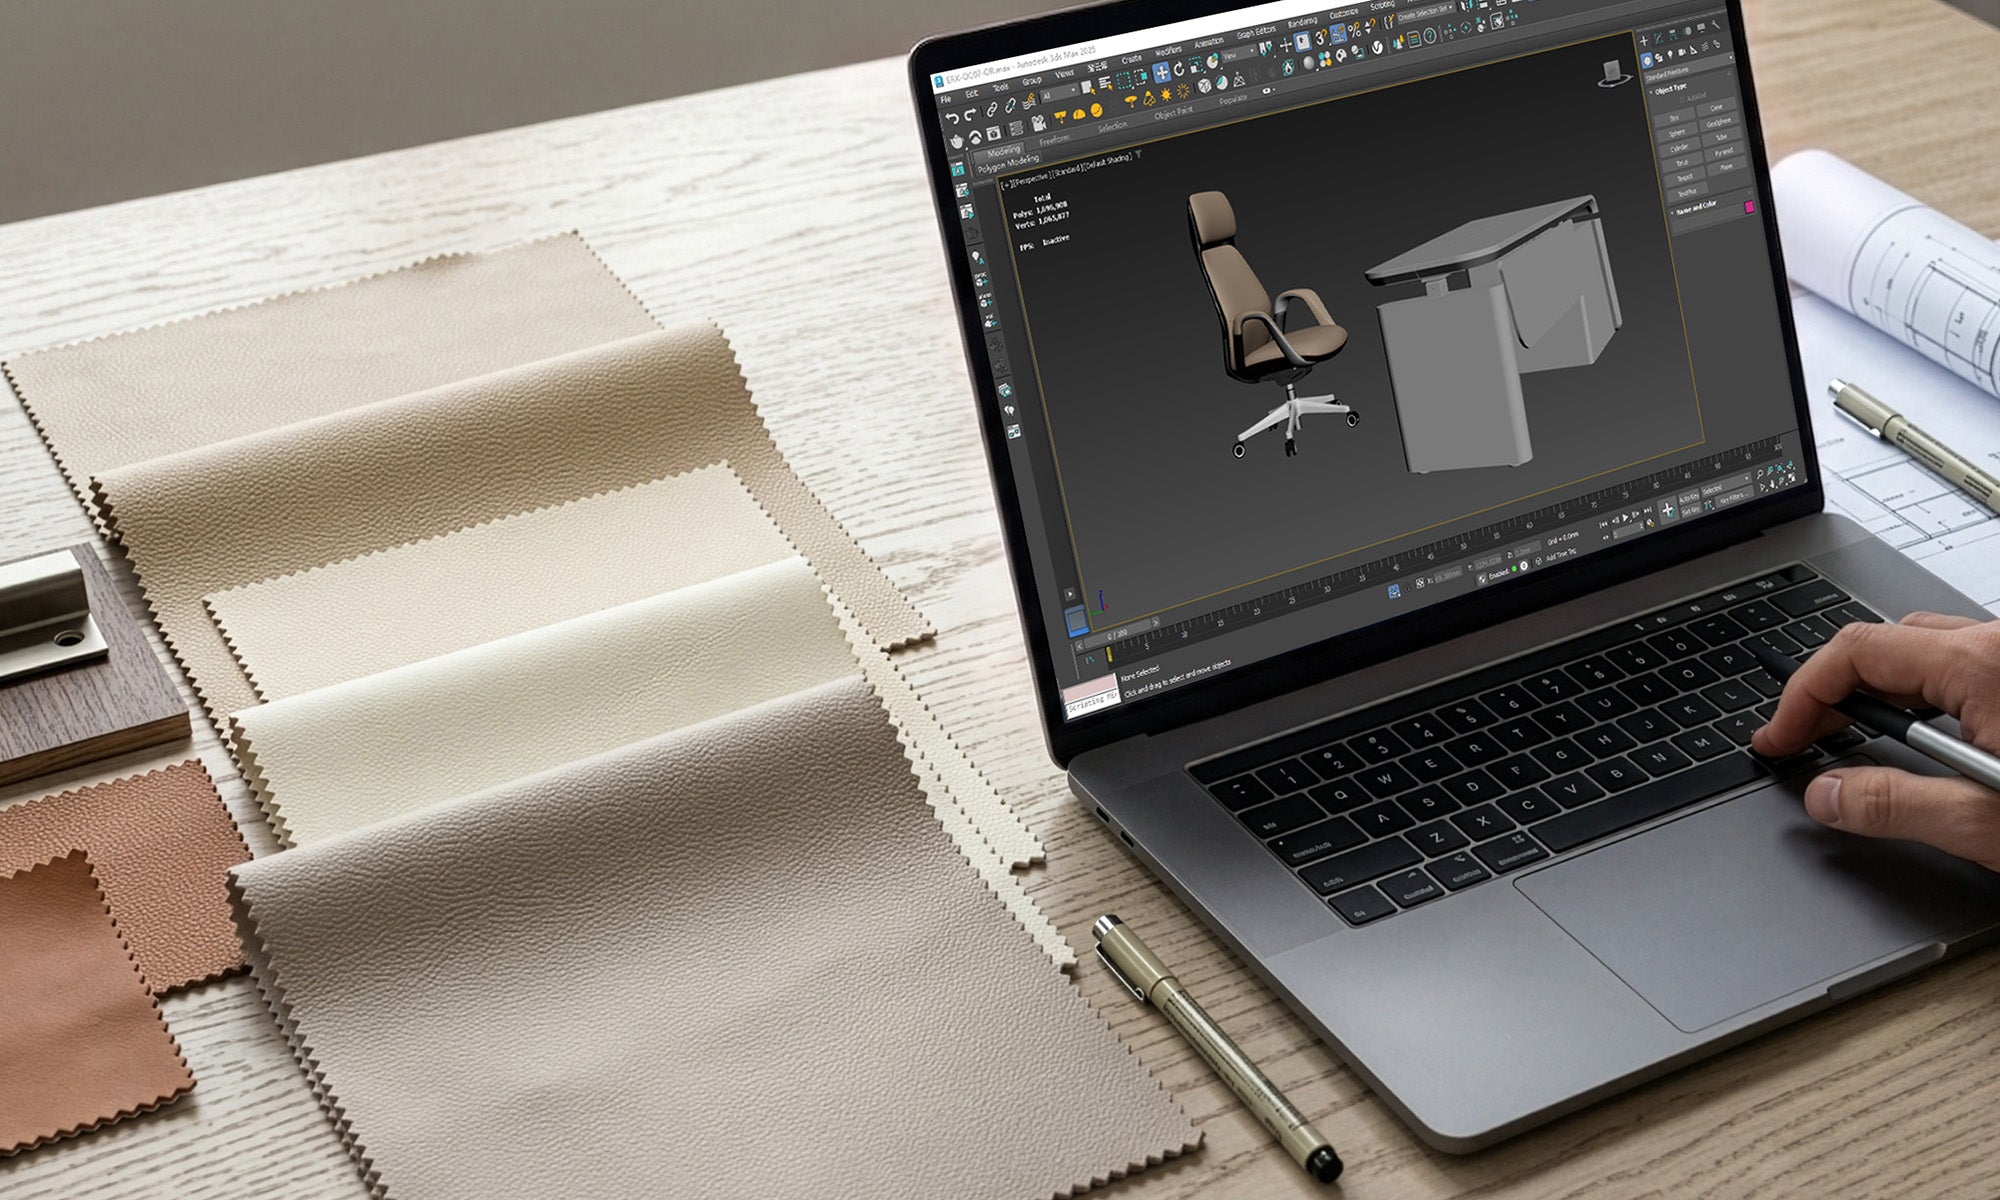
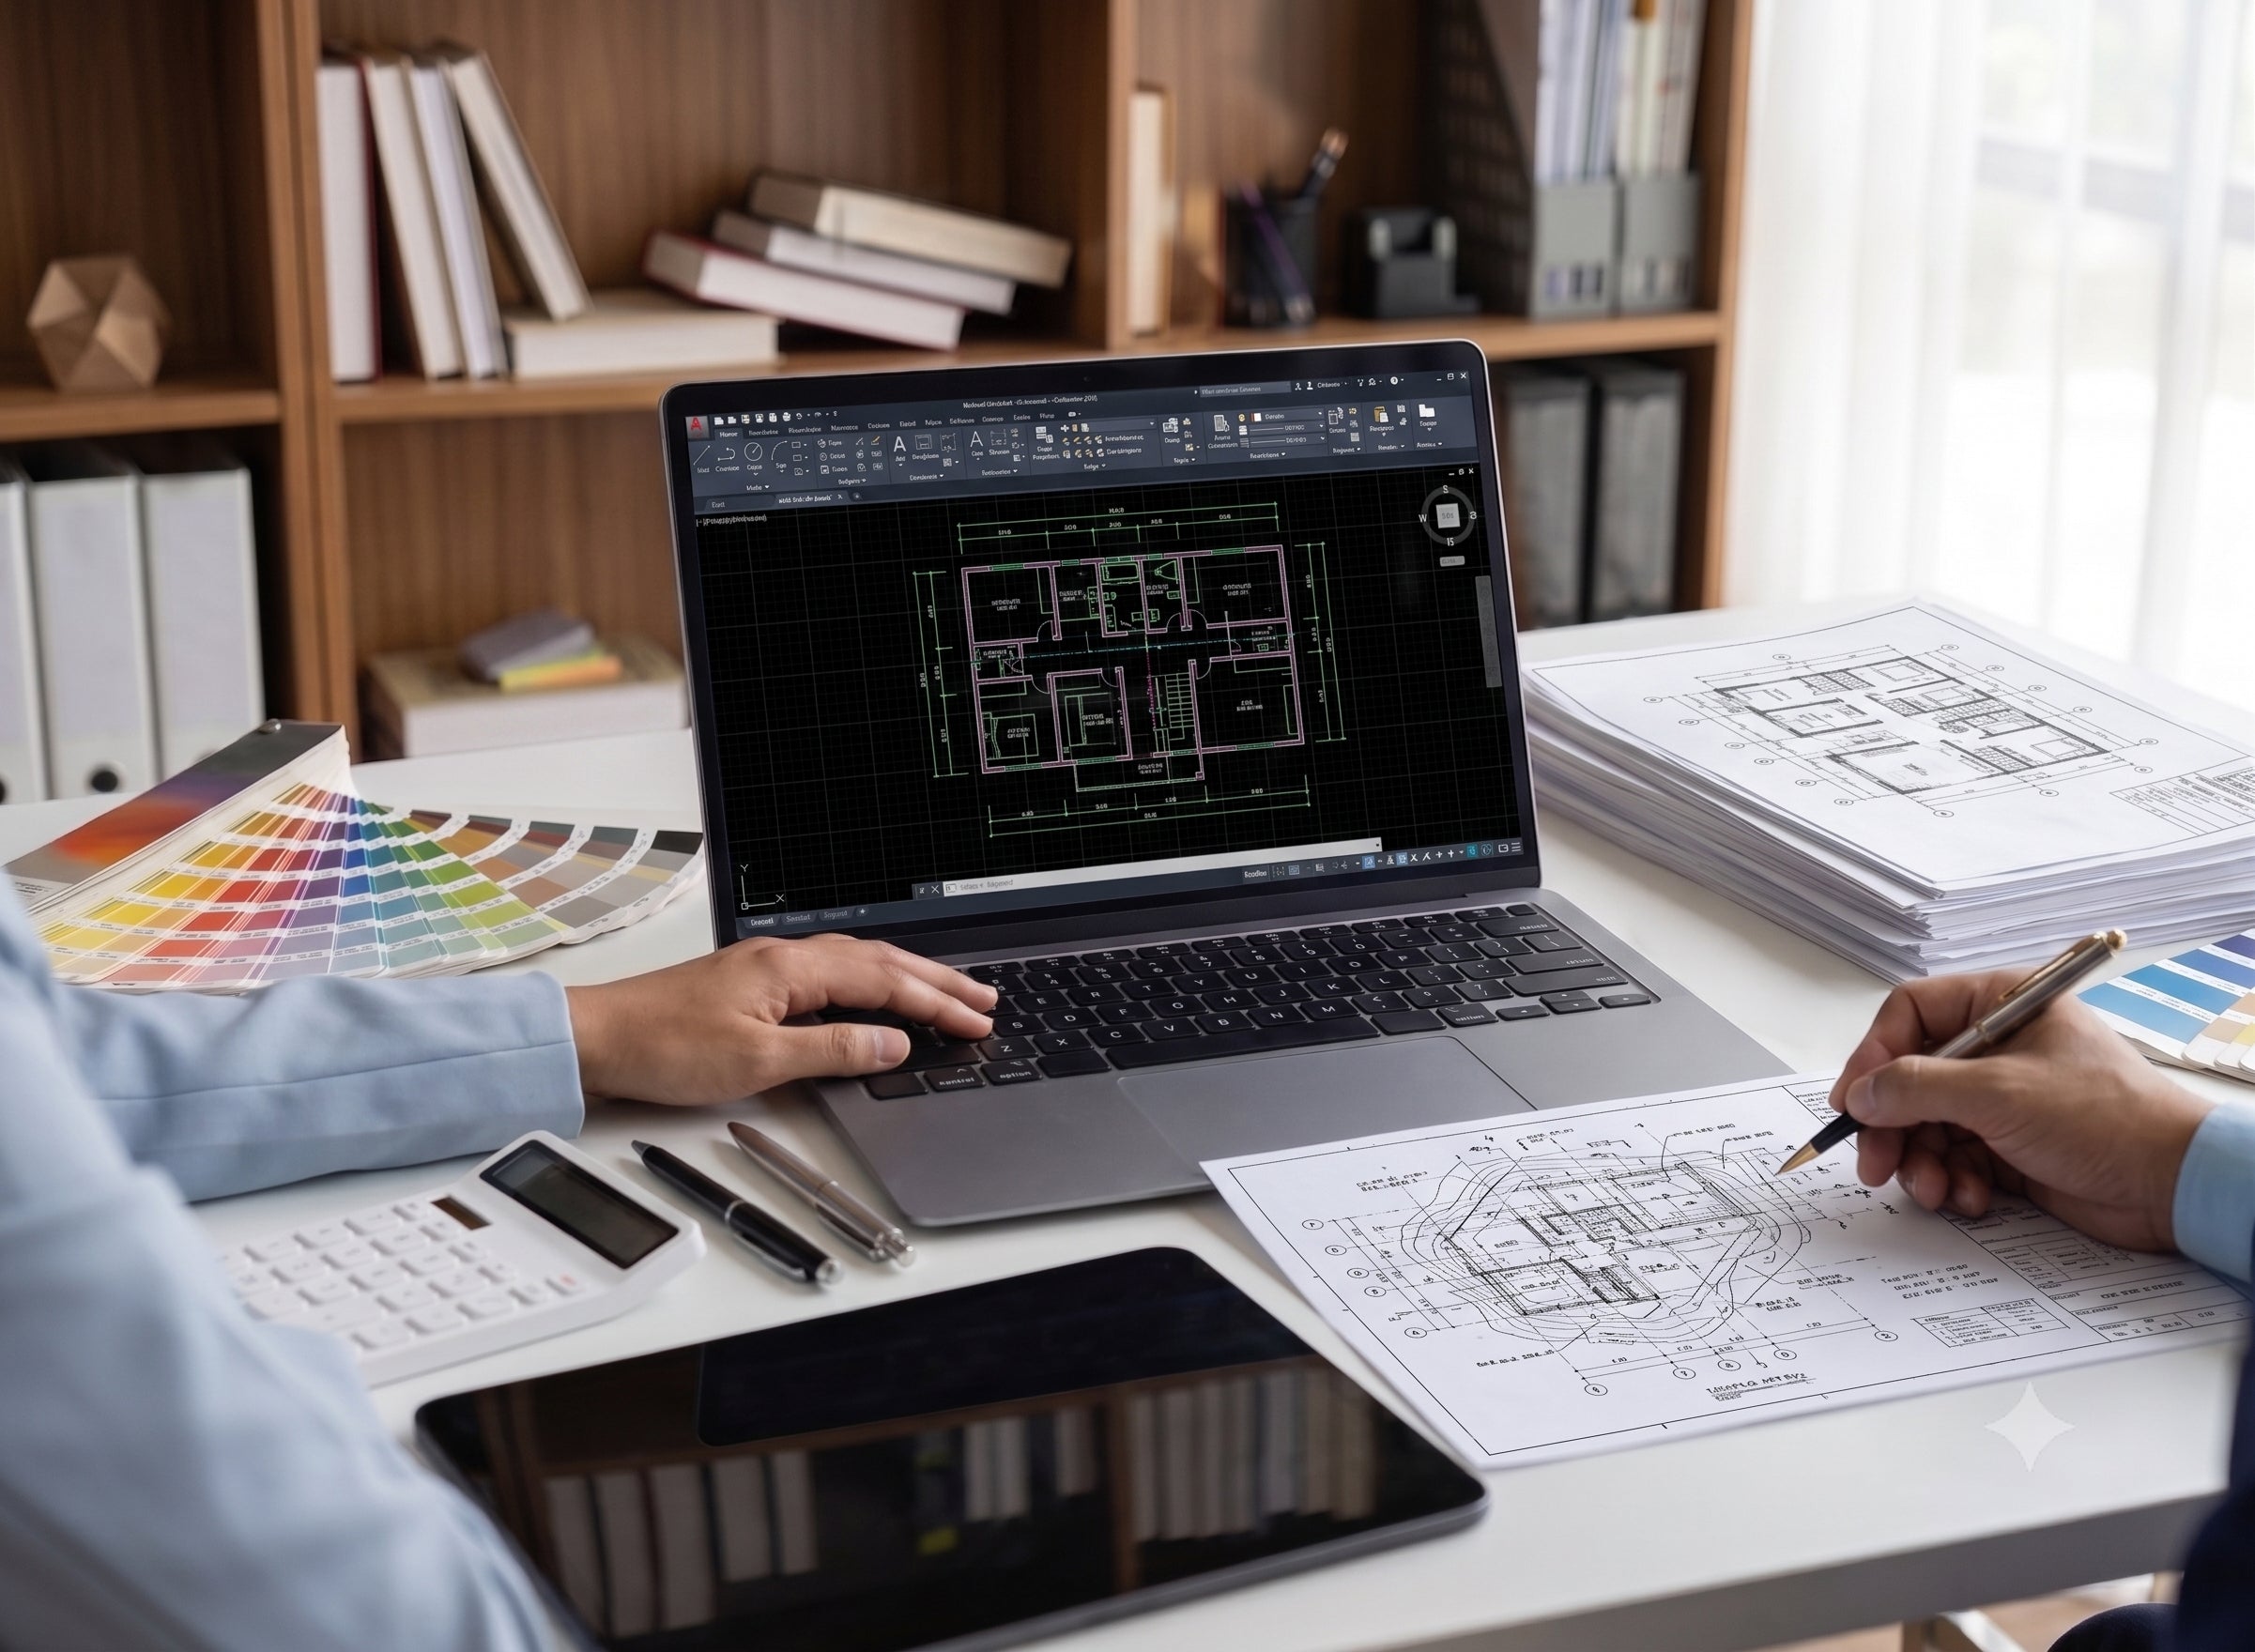
We help translate your brief into product layouts, finish directions, and visual references for spaces such as workstations, meeting rooms, reception areas, lounges, and executive offices. Renderings and light planning help your team understand how the products will work together before an order is placed.
STEP 03 WEEK 3
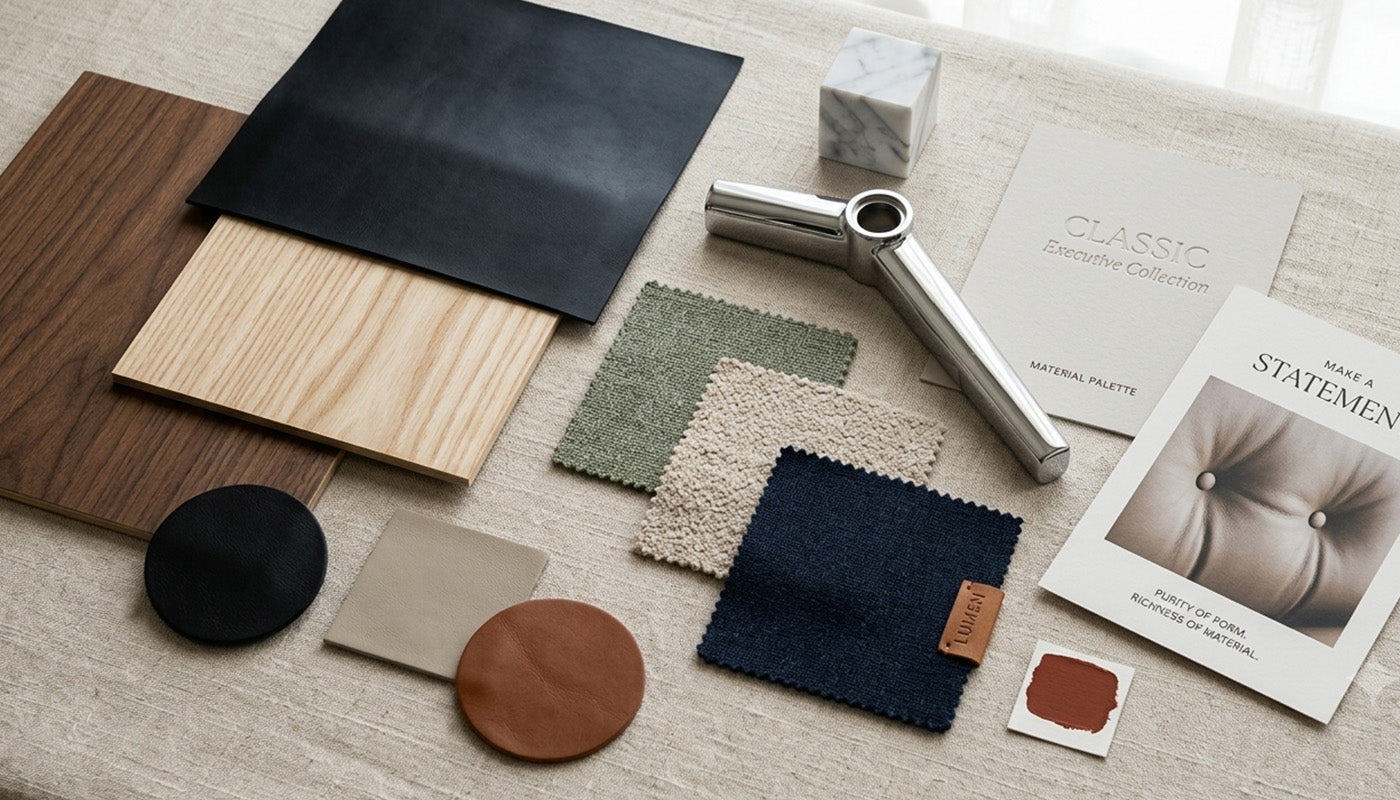
Eureka helps source and specify products across furniture, lighting, flooring, partitions, décor, storage, and specialty categories. Your team receives product options, imagery, specifications, warranty information, sample support, and estimated timelines so decisions stay clear before purchasing.
STEP 04 WEEK 4+
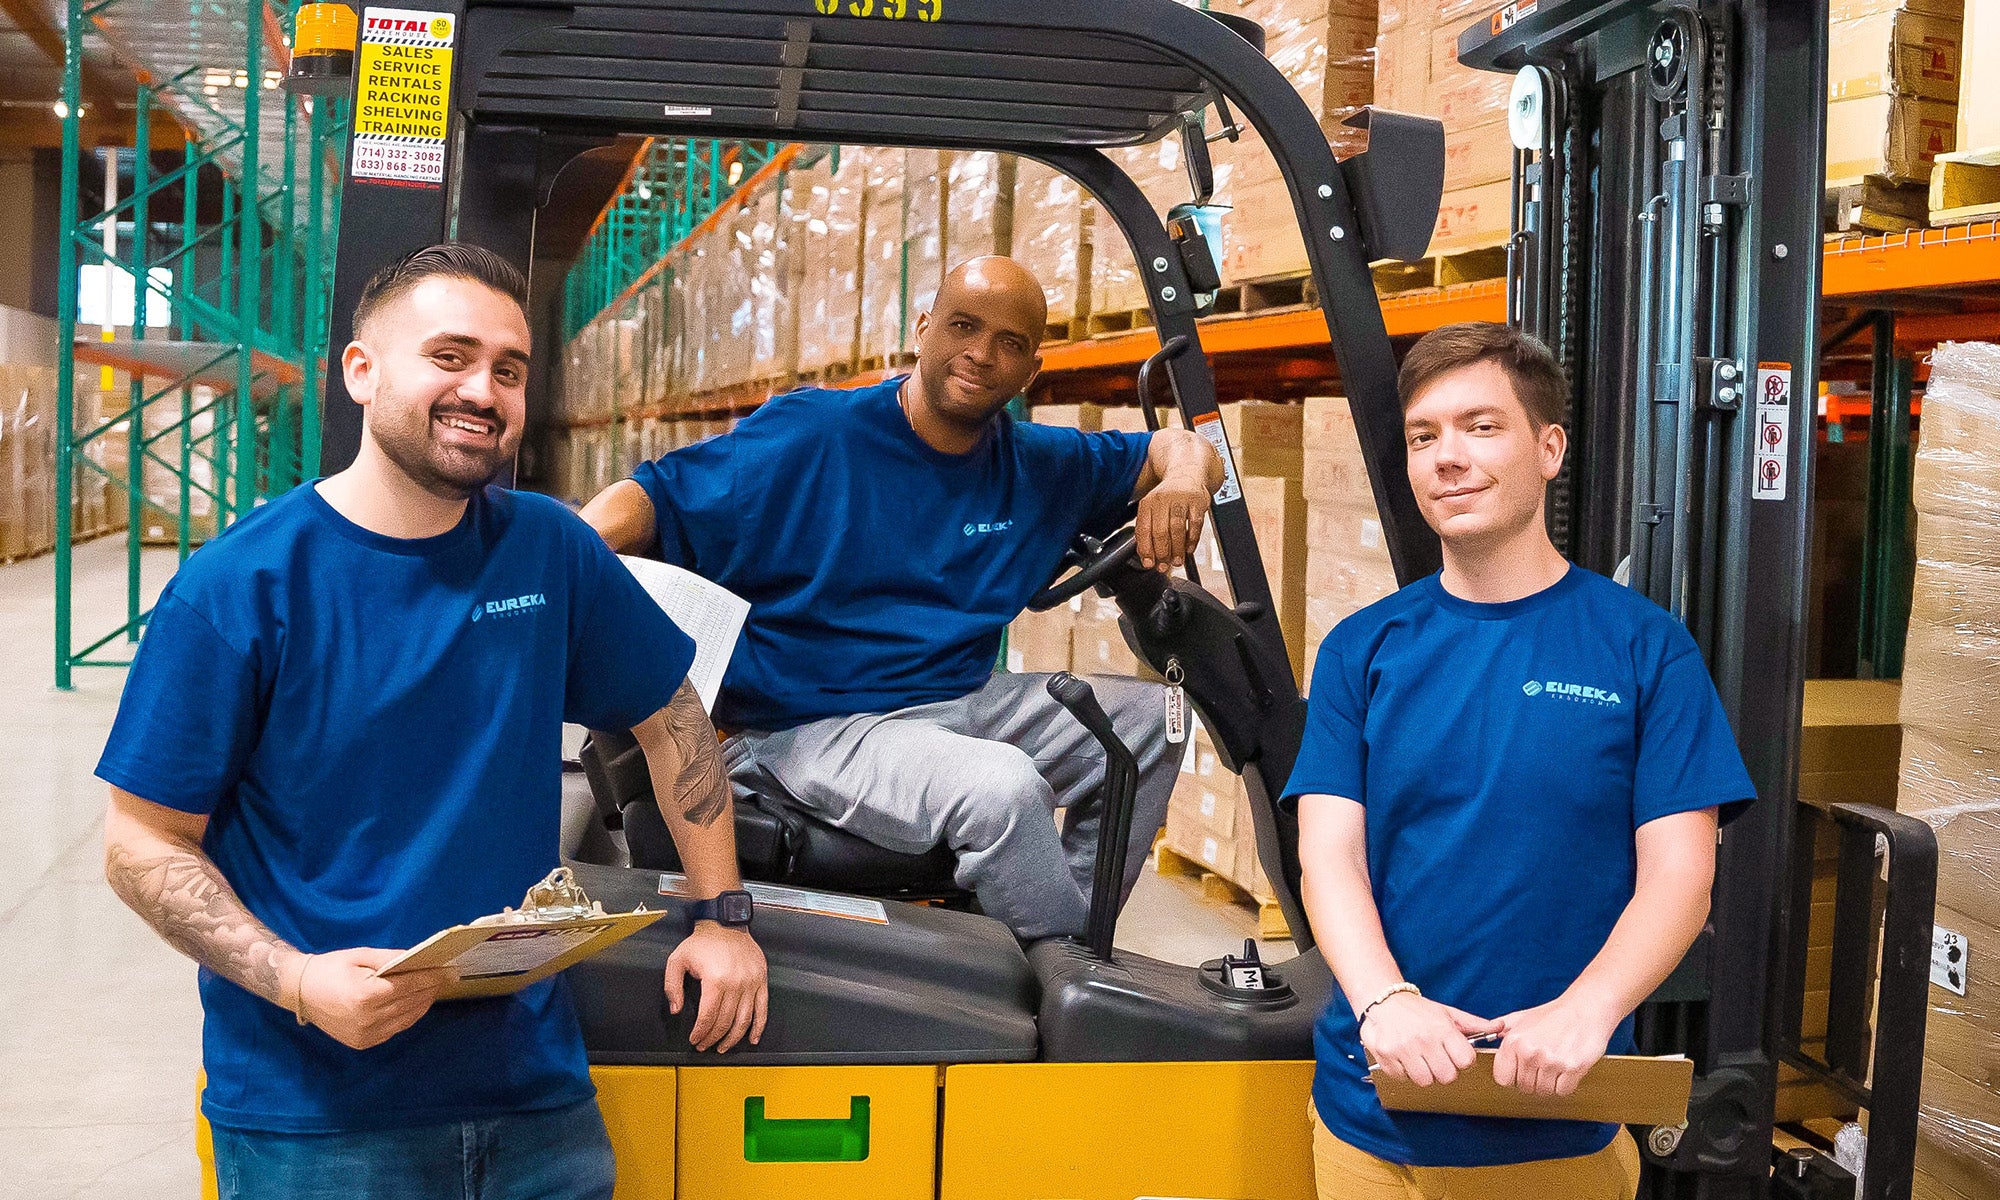
Once products are approved, Eureka supports order tracking, delivery coordination, documentation, and after-sales follow-up. White-glove service, assembly, or installation-related support may be available depending on product category, project location, and approved scope.
*Full on-site installation is available in select California markets. Outside California, delivery, white-glove, assembly, or installation-related support may vary by category, location, and partner availability.
Tell us about your space and requirements — we'll prepare a tailored proposal with full cost transparency, delivered within 48 hours, no obligation.
Sit down with our design specialists to explore bespoke solutions built around your brand, workflow, and culture. Every brief is treated as one of a kind.
Explore our full portfolio of completed workplaces across industries. Real projects, real clients, and the measurable outcomes that matter most to them.