


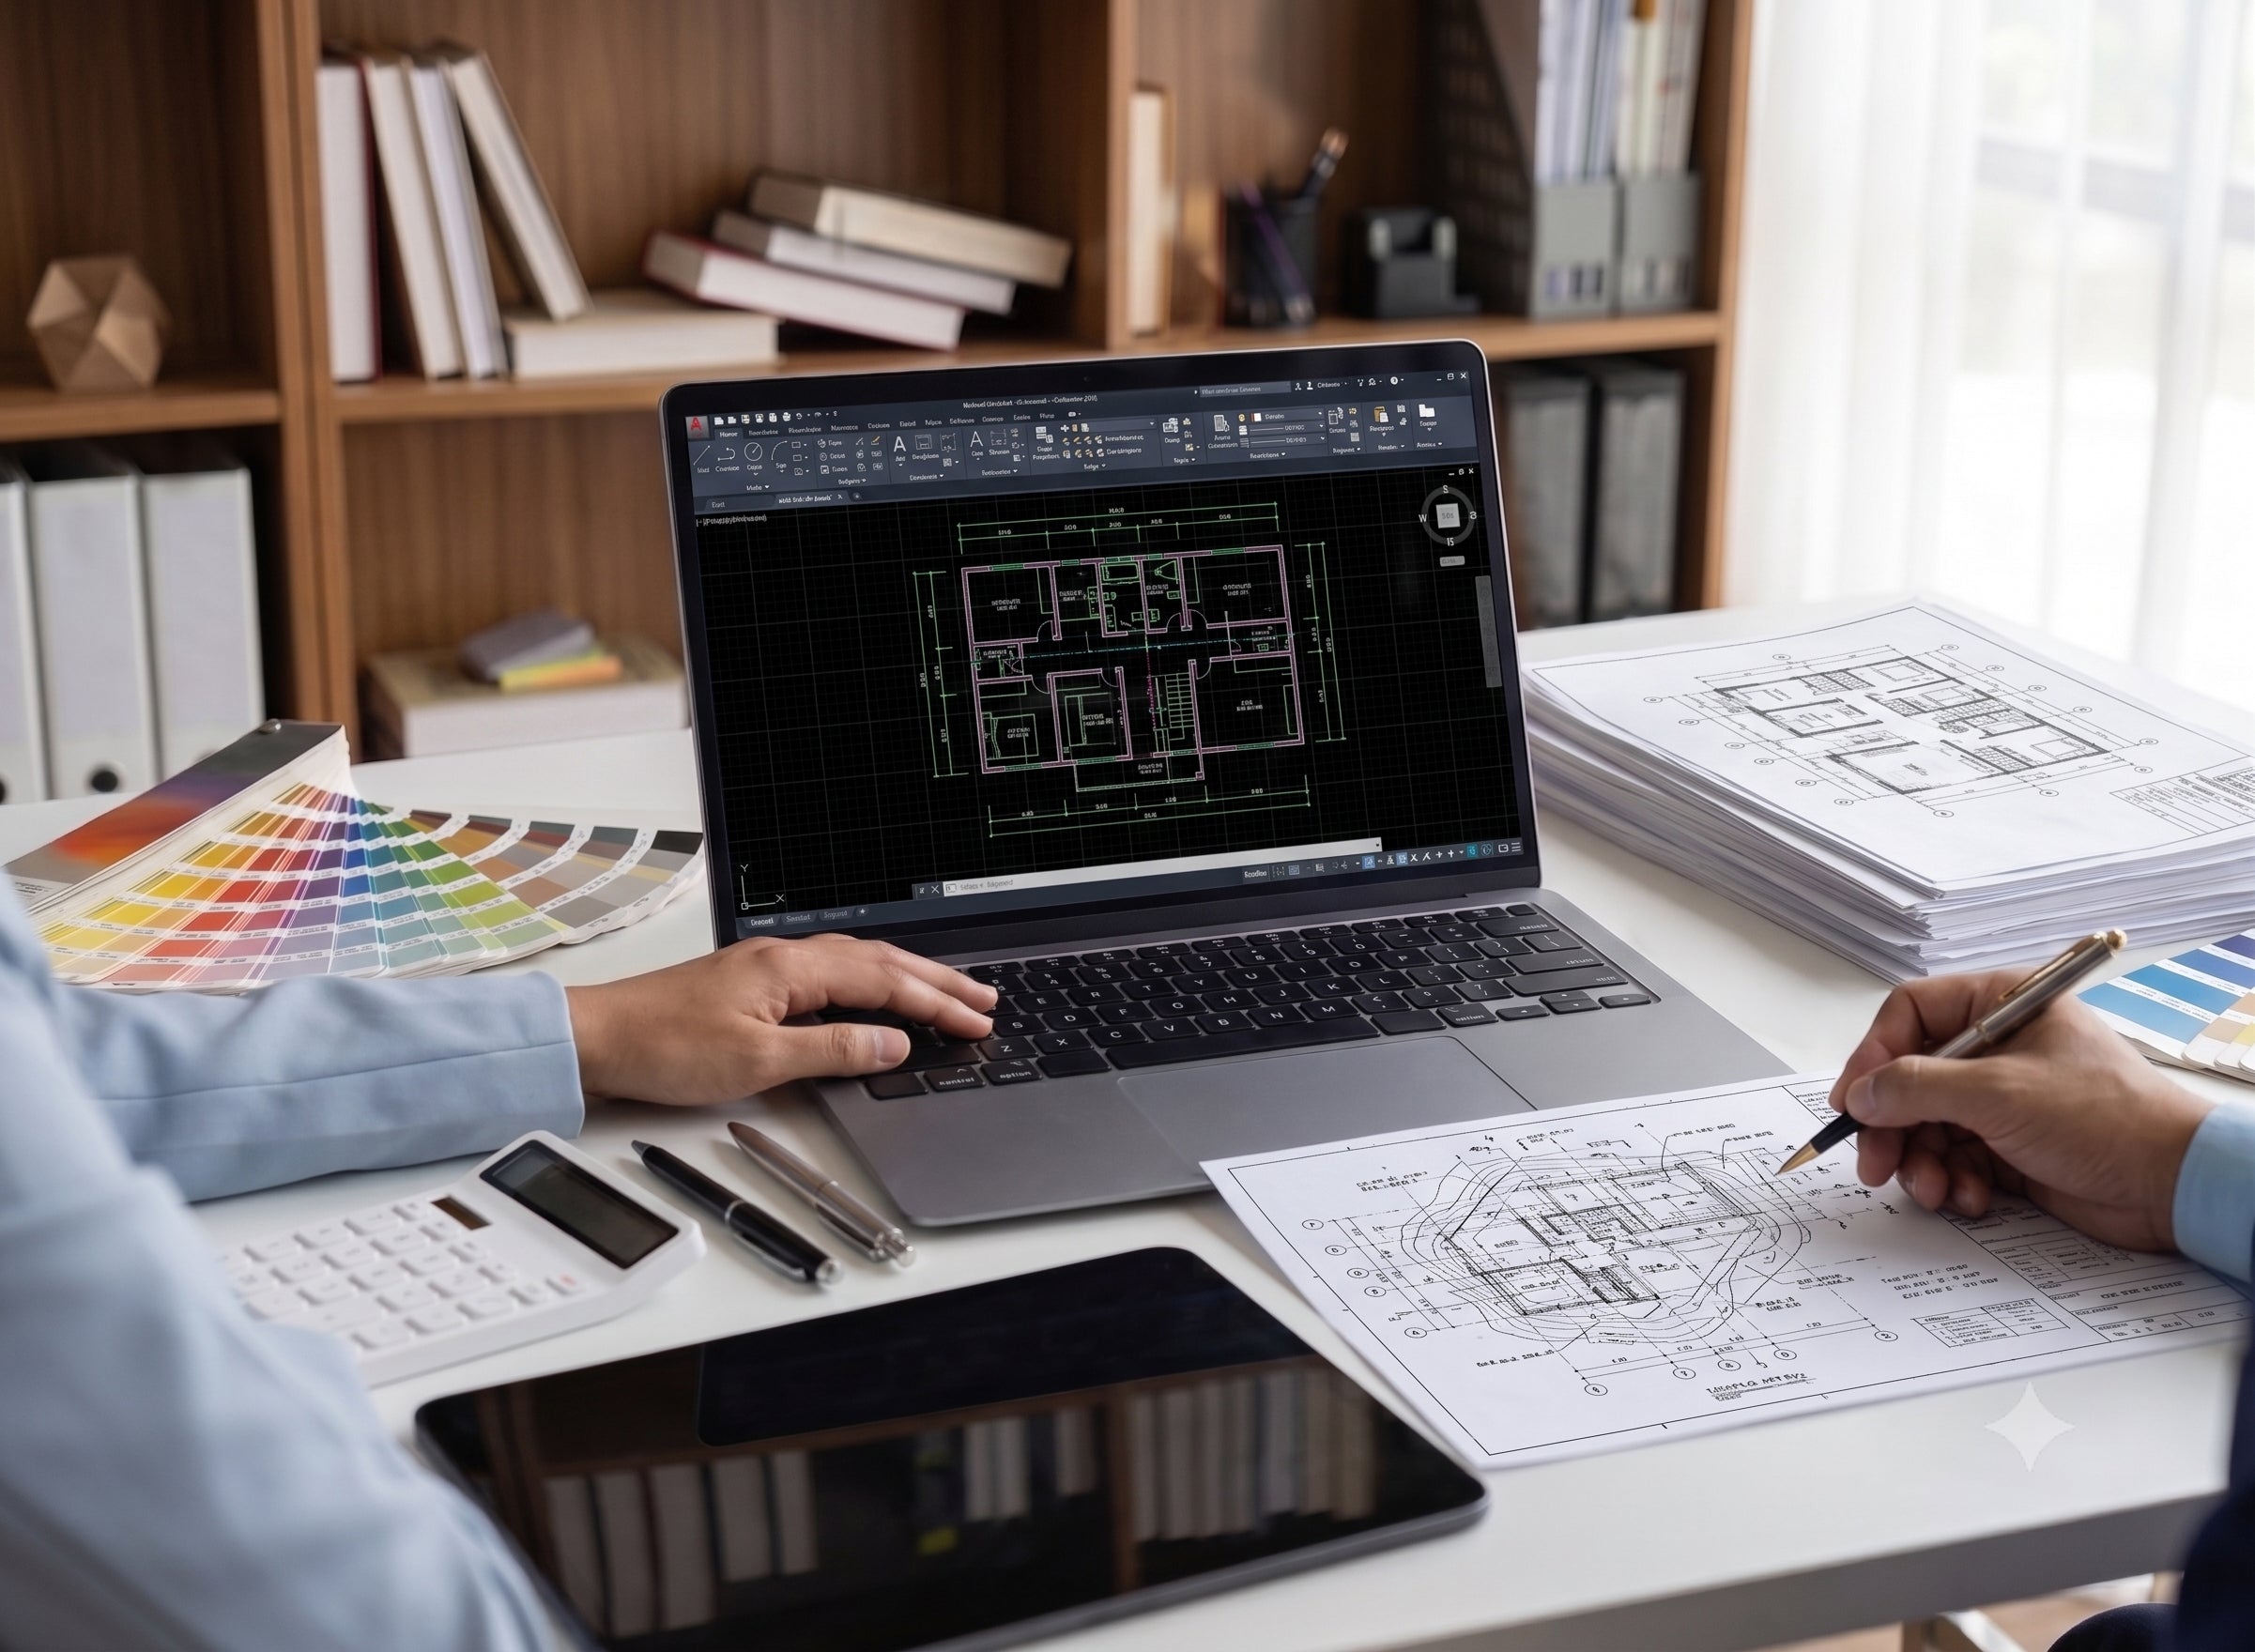
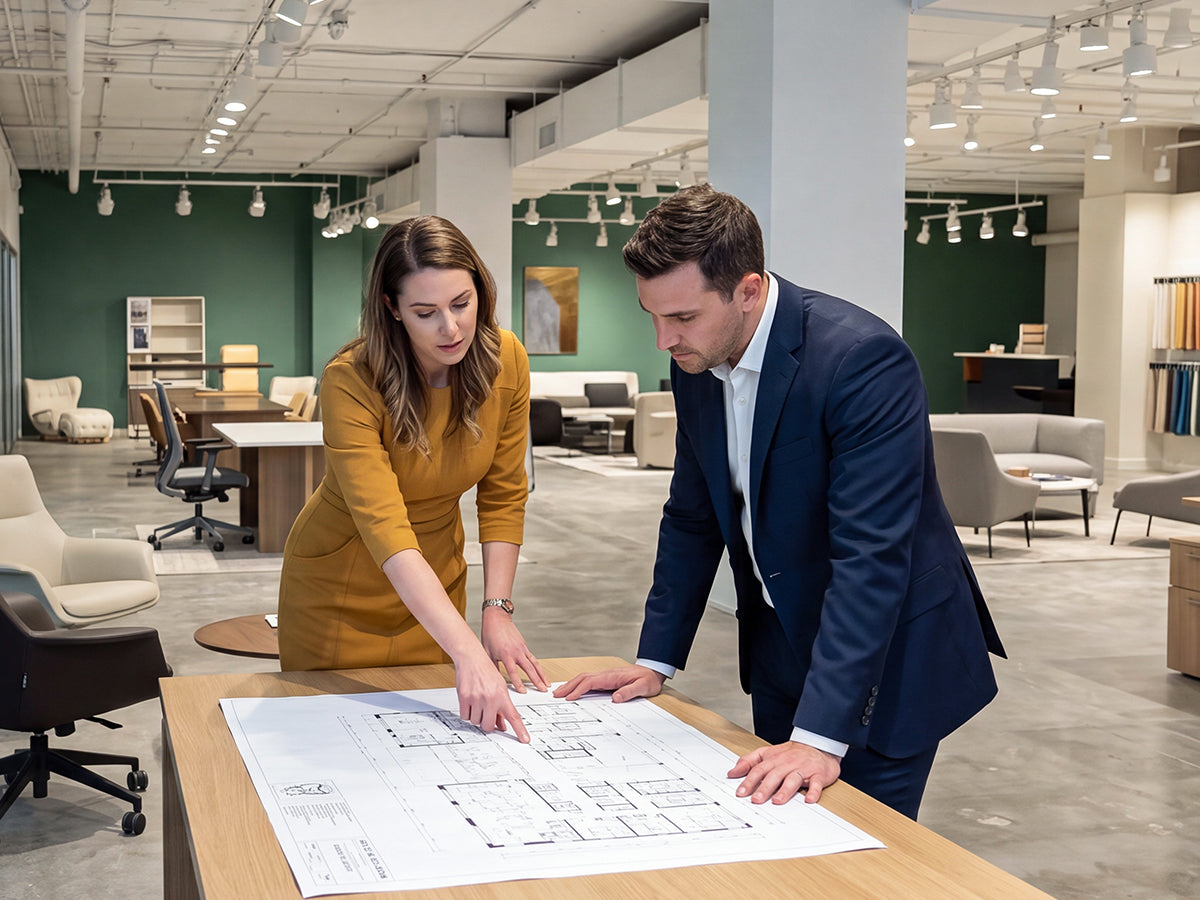


Choose benching when your team's work doesn't need a visual boundary at the desk. Choose partitioned workstations when people need clearer visual separation to focus. Headcount matters less than how the work actually gets done.
Whichever way you lean, check two more things before committing: whether the setup fits each person's equipment and space needs, and whether you're expecting screens to block sound. Partitions help with what people see, not what they hear.
Key Takeaways
- The deciding question in benching vs partitioned workstations is whether the work needs a visual boundary, not how many people you need to seat.
- Removing partitions is not a reliable way to get more face-to-face conversation.
- More enclosure helps with visual privacy. Don't count on it for sound privacy.
- Equipment, storage, and clearance depend on the actual configuration, so check them against the real proposal rather than the layout type.
Choose the layout by work mode, not headcount
Start with what people do at their desks most of the day. Then use the table to find the branch that fits, and run the check in the last column before you commit.

| Layout | Stronger fit when | Check before committing |
|---|---|---|
| Benching desks | Desk-level visual separation isn't a work requirement | Equipment, storage, and space needs fit the open setup |
| Partitioned workstations | People need clearer visual separation to focus | Screens are chosen for sight lines, not sound |
| Mixed layout | Distinct recurring work modes need different conditions | Each mode can have its own zone |
The table is a planning rule, not a scorecard. Neither layout wins everywhere. A team that spends the day on shared tasks and doesn't mind being seen may be well served by benching. A team doing detail-heavy solo work may need the boundary a partition provides. If seat count is still open, settle it separately so it doesn't drive the layout decision.
Does benching create more face-to-face interaction?
Don't count on it. In the two studied office transitions, corporate headquarters moved from cubicles to more open layouts. Face-to-face interaction fell by about 70% in both cases, and electronic interaction went up.
That result covers two specific organizations. It doesn't predict what will happen with every team or every bench layout. It also doesn't prove that partitions boost conversation. What it does show is that taking down walls is not a guaranteed way to get people talking.
For your decision, start with how the team really communicates now. If people already message more than they walk over, benching won't change that on its own. If in-person exchange is essential to the work, don't pick benching on the promise that it will create more of it. Choose benching because the work doesn't need desk-level boundaries, and plan for collaboration through how teams are organized and where they meet.
Visual boundaries are not soundproofing
Partitions help with visual privacy, but don't expect them to fix sound privacy. In one occupant-survey analysis of open-plan offices, reported visual-privacy dissatisfaction went down as enclosure increased from no partition, to low partitions, to high partitions.
Sound was a different story. In the same analysis, partition number and height had no impact on reported sound-privacy dissatisfaction. These are survey answers about how occupants felt. They are not sound-transmission tests, and they don't rate any particular screen or workstation model.
So partitioned workstations make sense when the job needs a visual boundary. Examples include fewer moving distractions in the line of sight, or a sense of separation while concentrating. If the real complaint is overheard calls or conversations, a taller screen is not the answer the evidence supports. Treat sound as its own planning problem, separate from the desk layout choice.
Check equipment and personal space at the workstation
Layout labels don't tell you whether a setup fits your people. Compare each person's real needs with the specific configuration you're being quoted.
Map equipment, power, and storage needs
Work through these in order for each role:
- List what stays at the desk. Count monitors, docks, phones, and any role-specific devices. Mark which items can be shared, such as printers or reference materials.
- Identify power and cable needs. Note how many outlets and data connections each seat needs, and where the cords should run.
- Note storage needs. Decide what each person must keep within reach and what can go in shared storage.
- Compare against the proposal. Check the actual surface size, storage, and power and cable provisions of the configuration you're considering. If something doesn't fit, adjust the configuration or move that role to a different setup.
When you're ready to put requirements in writing, our guide to specifying power and cable management covers how to build them into an RFQ.
Separate visual boundaries from physical space
"Personal space" can mean different things. Ask your team whether they mean a visual boundary at the desk, more physical room, more storage, or a mix of these. The answer changes what you should check.
A partition gives a visual edge. It doesn't add floor area or desk depth. Check the desk footprint and the walkway clearance around each seat on their own, using the real floor plan. If people need more elbow room, that's a footprint and spacing question for either layout. If they mainly want to feel less exposed, that points back to the visual-boundary decision.

When a mixed layout is the better fit
A mix makes sense when your office has distinct work modes that keep recurring, and each can have its own area. Mixing isn't proven to improve results. It's a way to avoid forcing one set of conditions on work that needs different ones.
Here's an illustrative example. A support team works together on live tickets all day and doesn't need screens between desks. An analysis group down the hall spends long stretches on focused solo work and wants a visual boundary. Benching in one zone and partitioned desks in the other matches each group's needs. Putting everyone at the same desk type would leave one of them poorly served.
Base the split on how the work happens, not on team size, and run the equipment and space checks for each zone. Modular workstation systems allow teams to combine modular desks with screens or storage across zones, and space division systems can mark where one zone ends and the next begins.
FAQs
Should headcount play any role in the decision?
Yes, but as a sizing input, not as the deciding rule. Headcount and attendance tell you how many seats you need. Work patterns tell you what kind of seats. For the sizing side, our guide to calculating workstation count walks through hybrid attendance, department peaks, and assigned versus shared desk splits.
How can we tell whether our team needs a visual boundary?
Ask people directly and watch how they work. Signs include frequent complaints about movement in their line of sight, long stretches of detailed solo work, or people moving elsewhere to concentrate. If those signs show up mainly in certain roles, that points to a mixed layout rather than partitions everywhere.
What should we do if noise is the main complaint?
Handle it as a separate problem from the desk choice. Screens shouldn't be bought as a sound fix, so look at where calls and private conversations happen and give them space away from the desks. Then pick bench or partitioned desks based on the team's visual-boundary needs.
Is it worth piloting a layout before rolling it out?
A small pilot is a sensible way to check your assumptions before a full order. Set up one zone, ask the people who use it whether the visual boundary, equipment fit, and space work for their tasks, and adjust before you scale up. Make sure the pilot group does the same kind of work as the teams who will use the final layout.


Leave a comment
This site is protected by hCaptcha and the hCaptcha Privacy Policy and Terms of Service apply.